60 Wellington Ave, Short Hills
Introduction
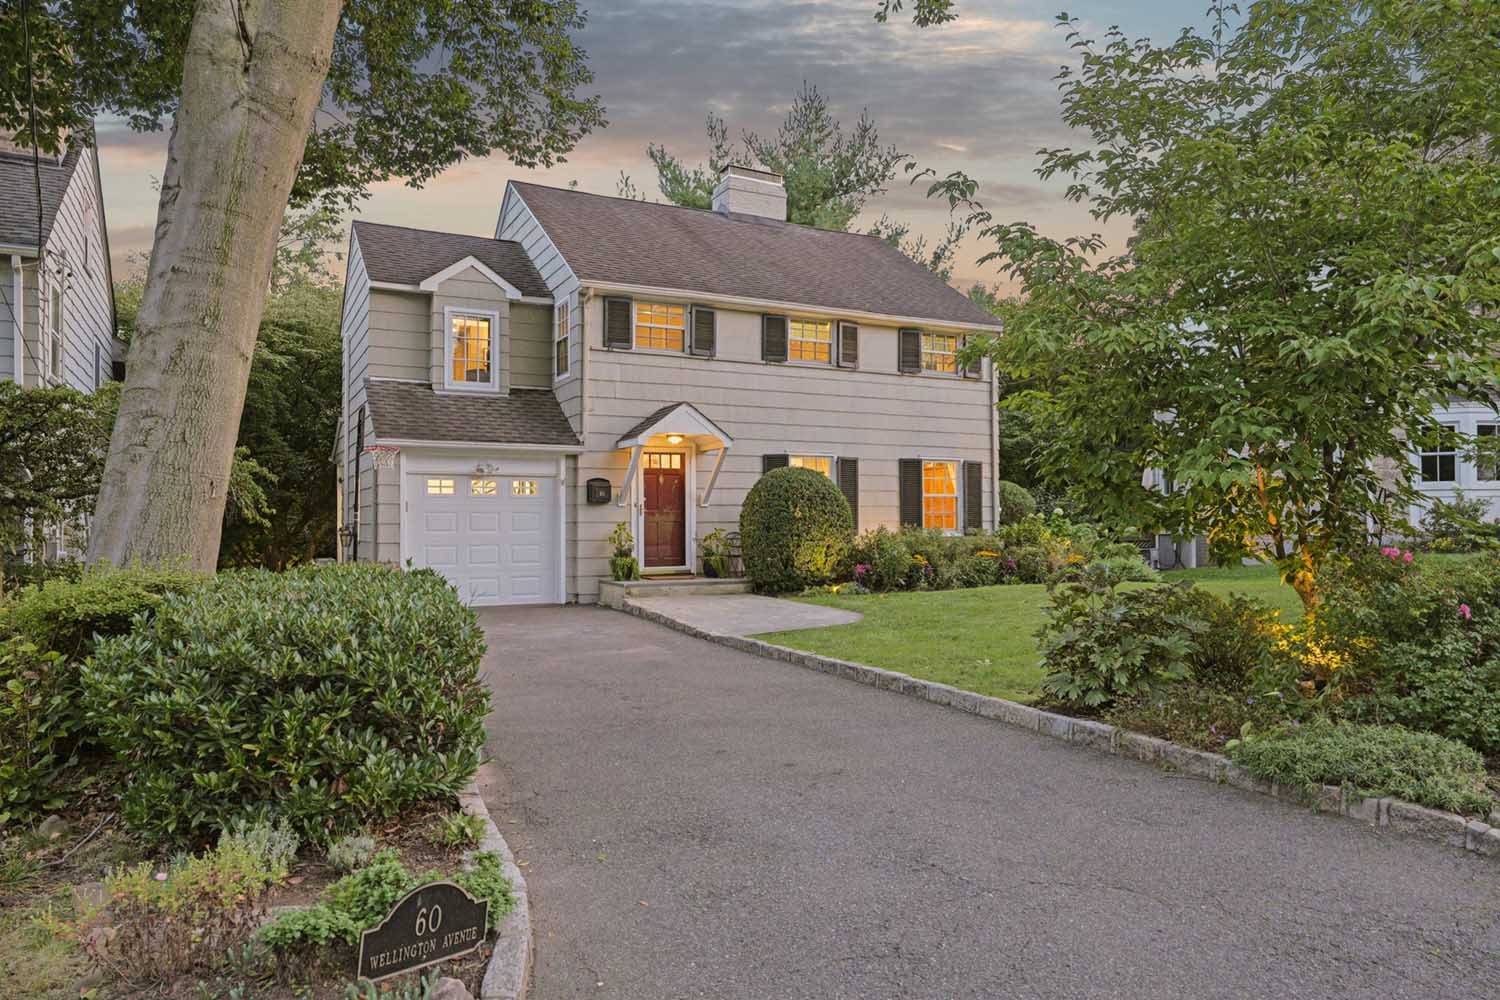
Welcome to 60 Wellington in Short Hills NJ, a wonderful Colonial offering timeless character, an easy-flowing floor plan and a beautifully landscaped backyard in one of Short Hills’ most desirable neighborhoods. Ideally located just blocks from Glenwood Elementary School and the Short Hills train station, this home has been thoughtfully updated throughout while retaining the warmth and architectural charm.
First Floor
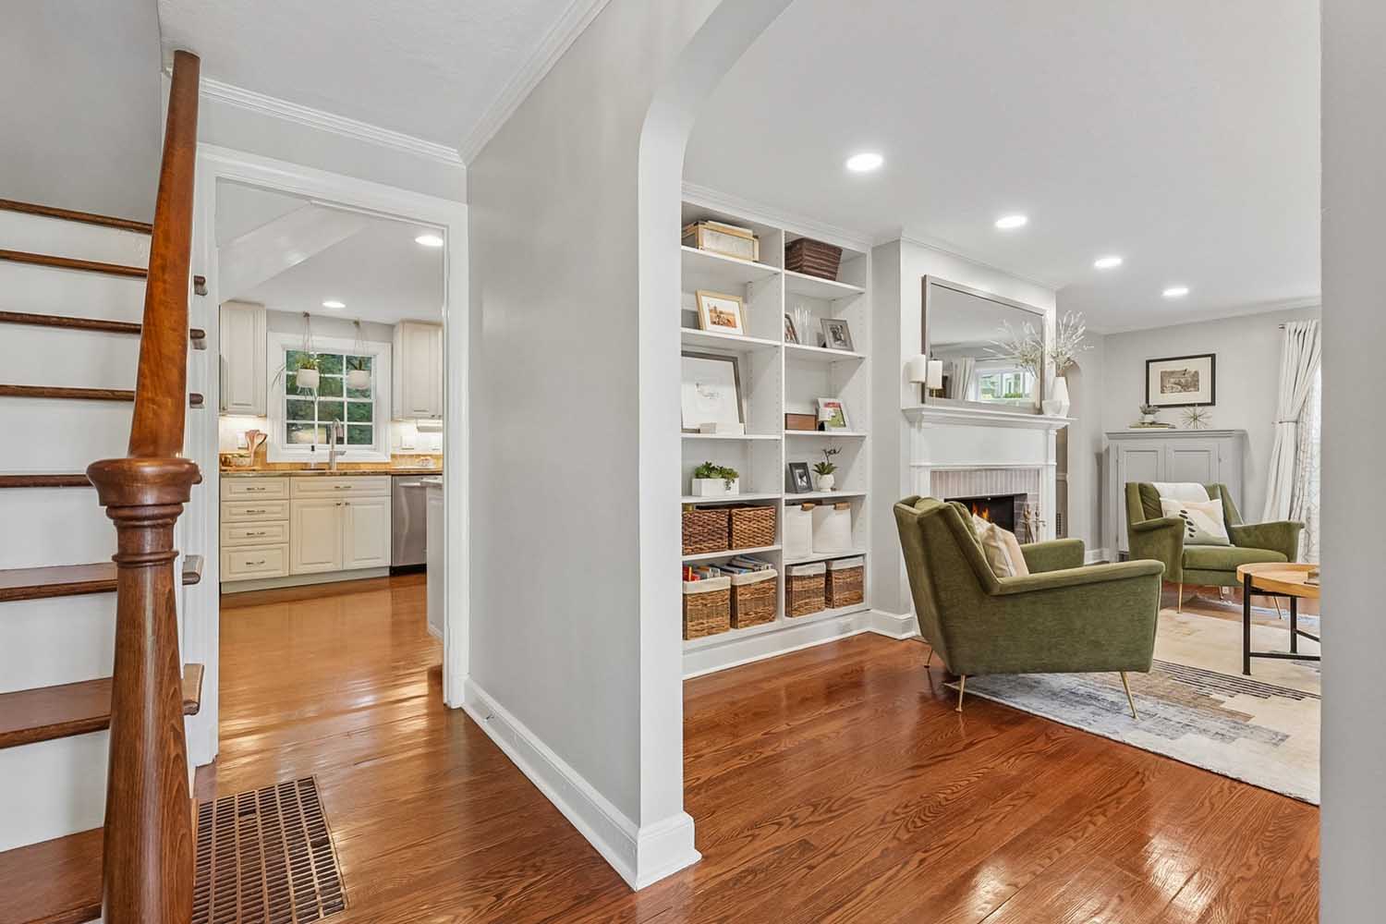
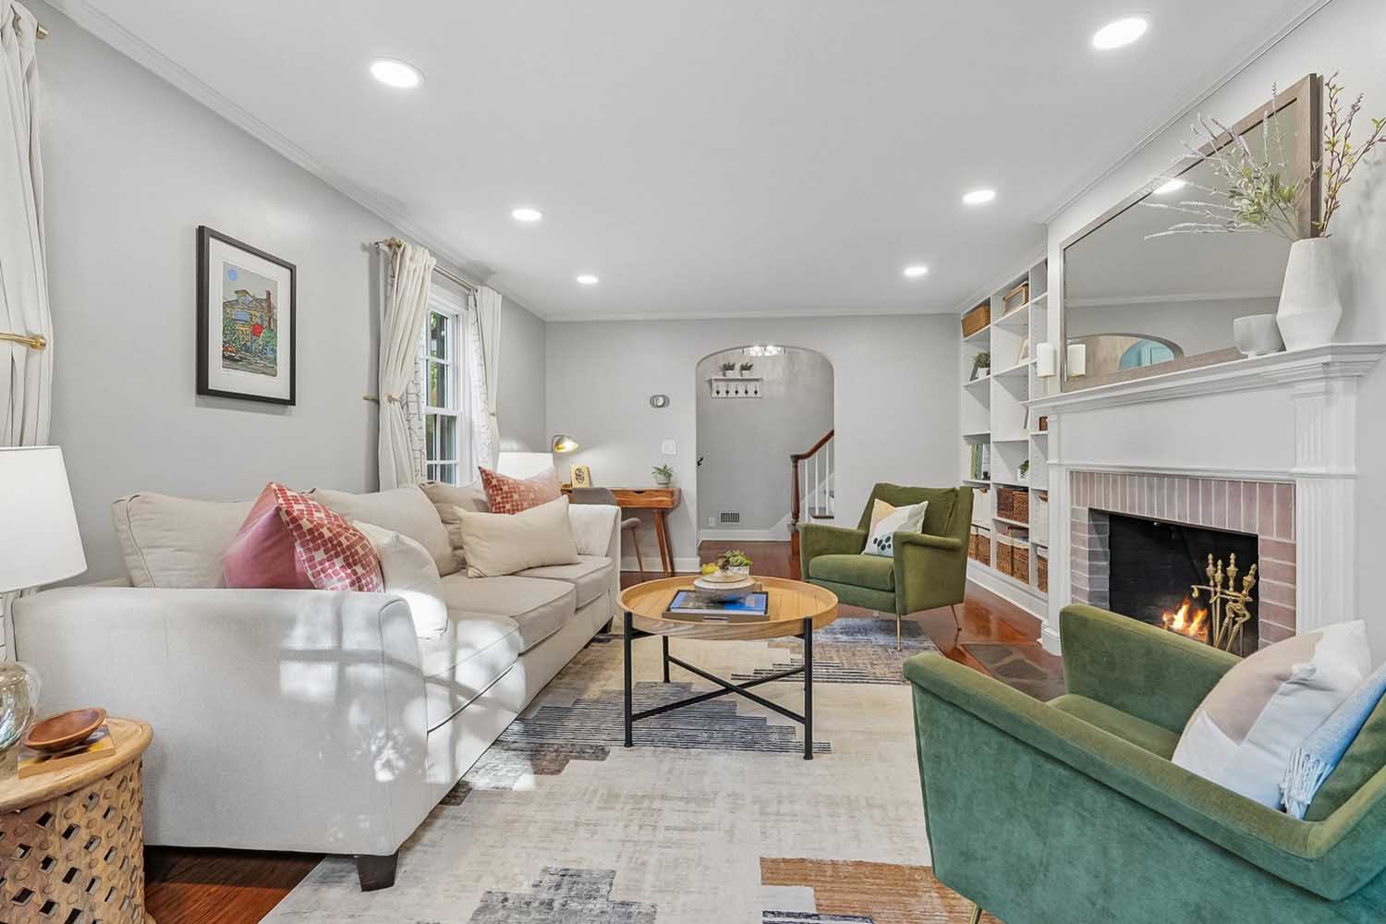
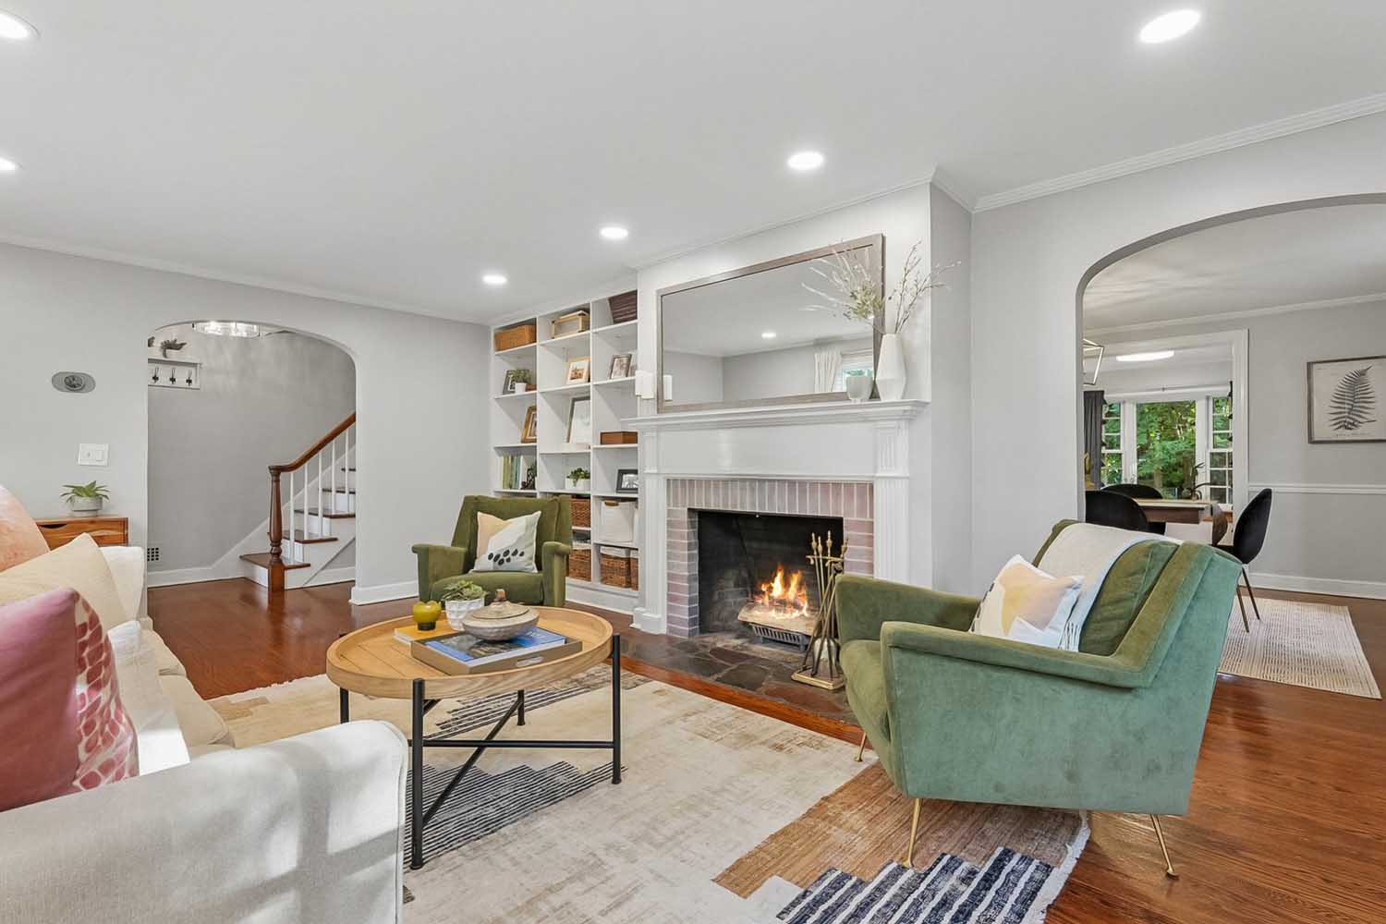
Step inside the gracious center hall and you’ll find beautiful hardwood floors and natural light. The inviting living room features three large windows and a wood-burning fireplace. It has an elegant, yet comfortable spaces for everyday living and entertaining throughout.
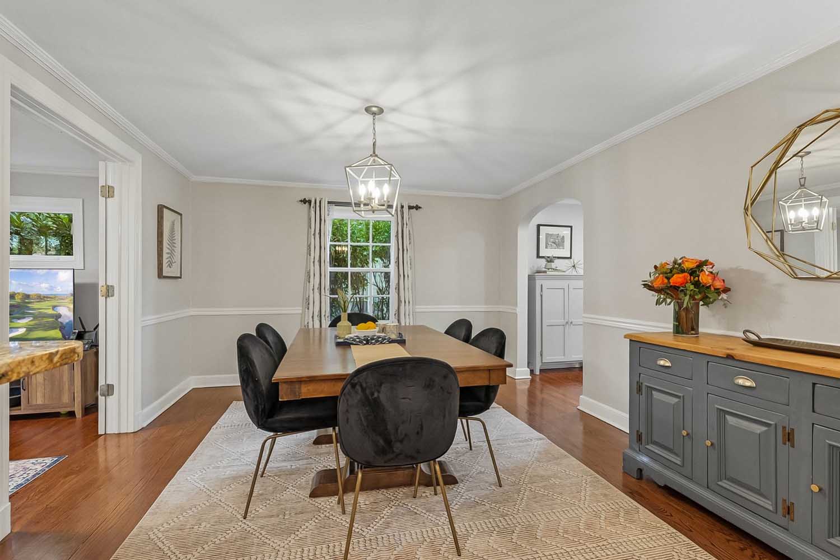
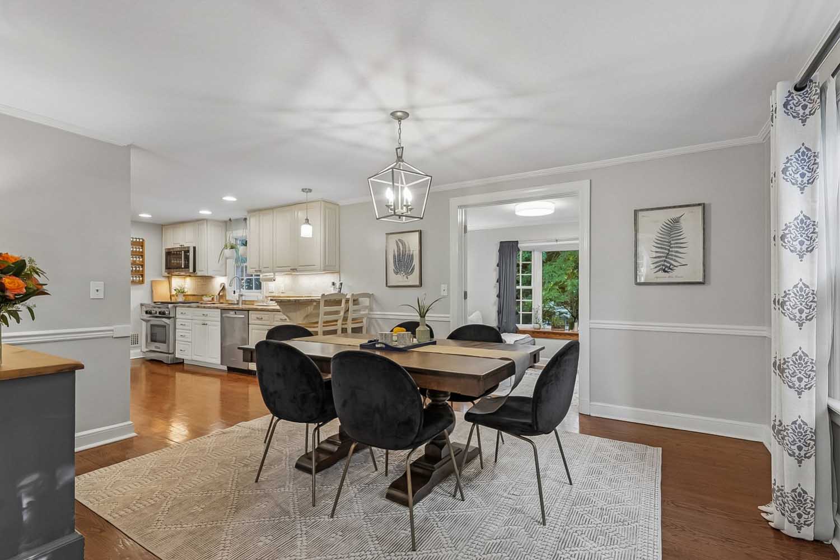
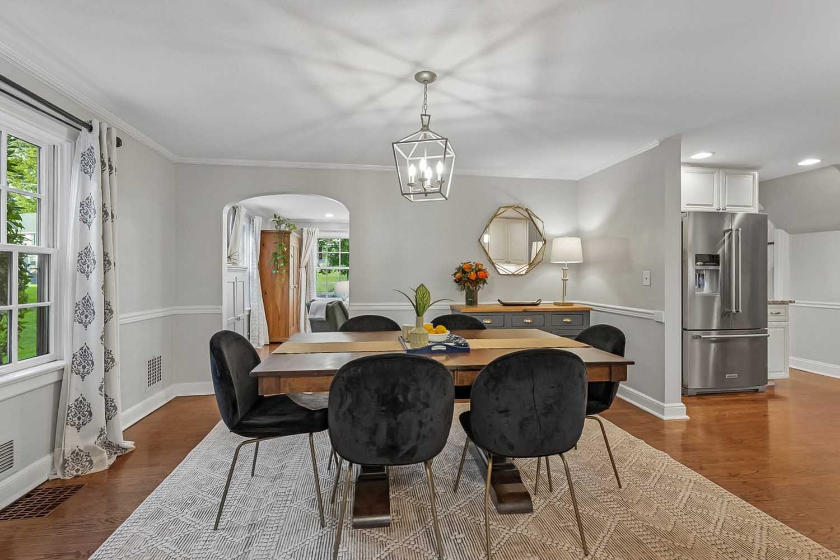
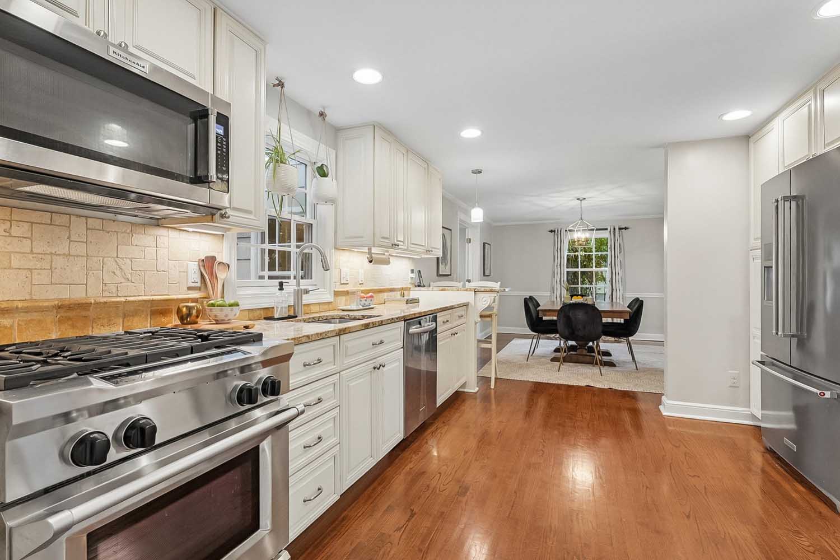
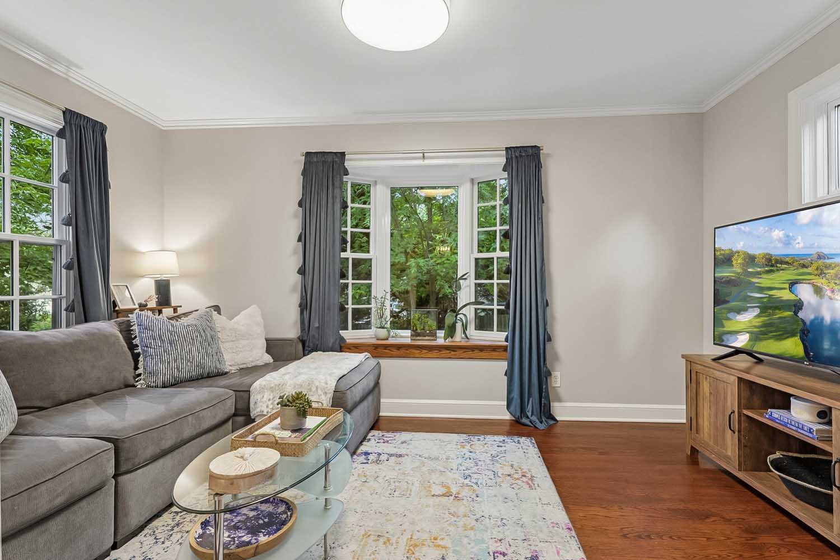
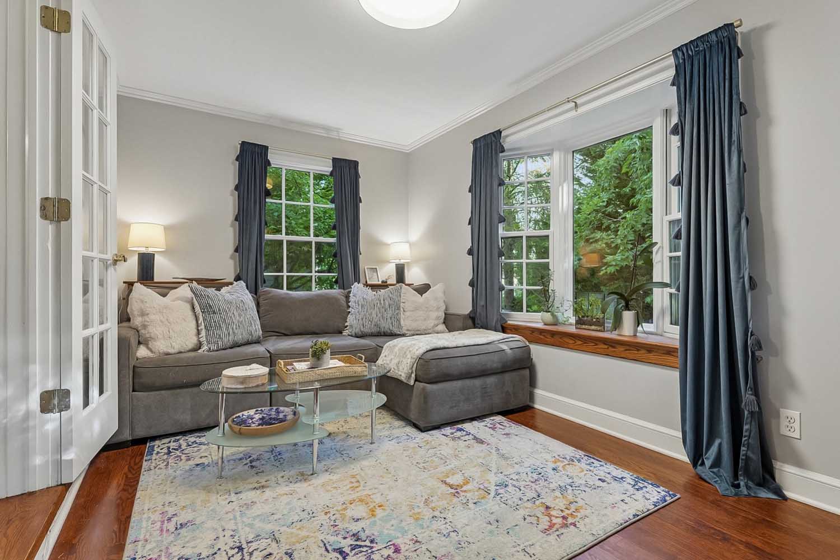
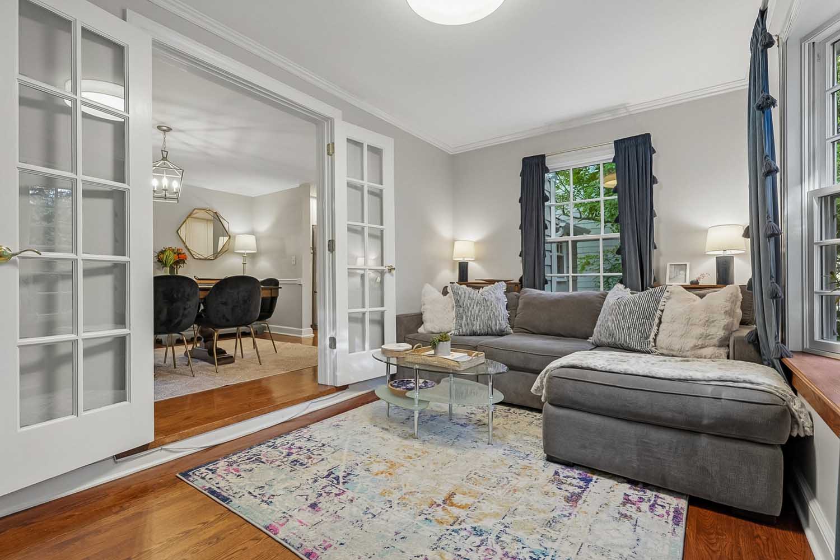
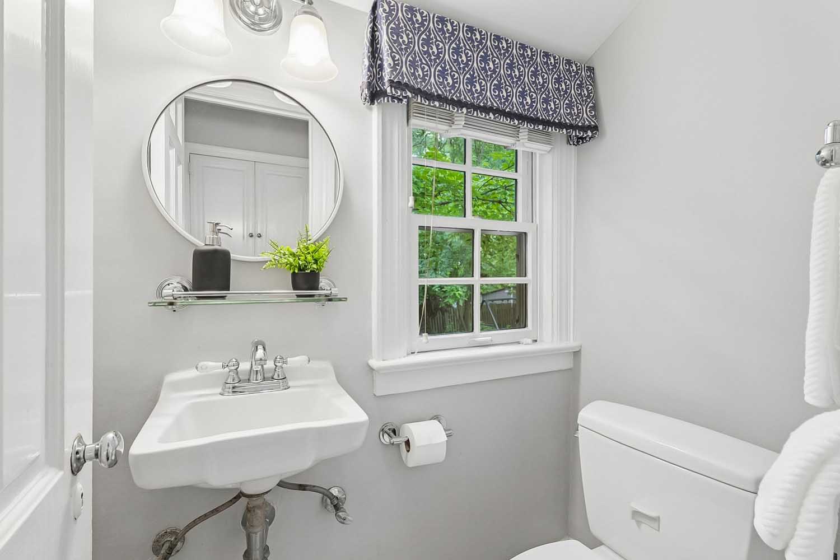
The renovated kitchen is the heart of the home, with custom cabinetry, professional, stainless steel appliances, breakfast bar and recessed and under-cabinet lighting. Open to the dining space, the layout makes gathering with family and friends effortless. The sun-filled family room is a cozy retreat with a large bay window, hardwood floors and French doors. A powder room with Carrera marble flooring completes the first level.
A door from the kitchen leads directly to the new Bluestone patio and backyard for easy indoor/outdoor living.
Second Floor
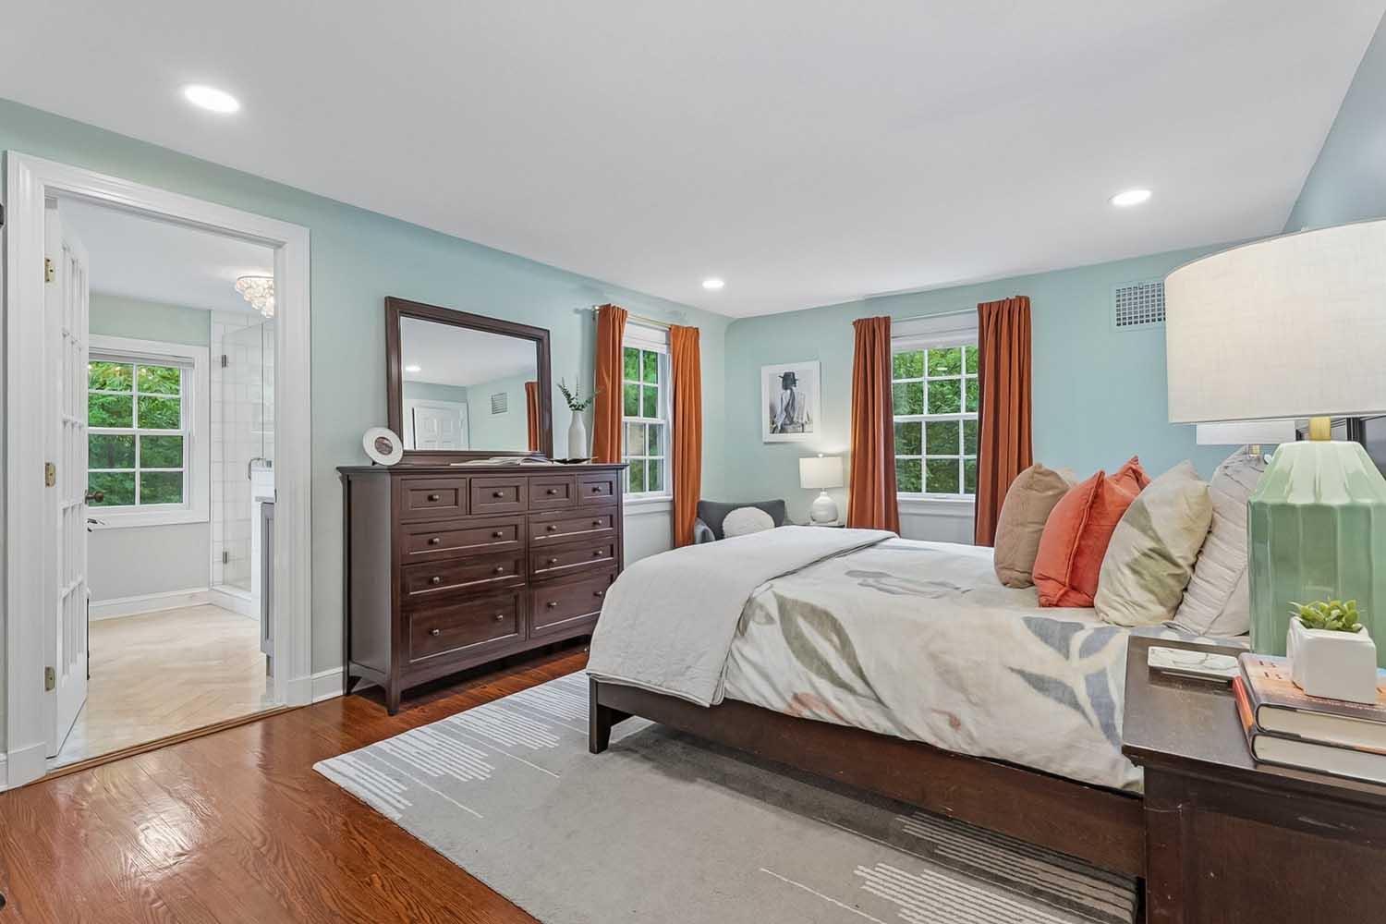
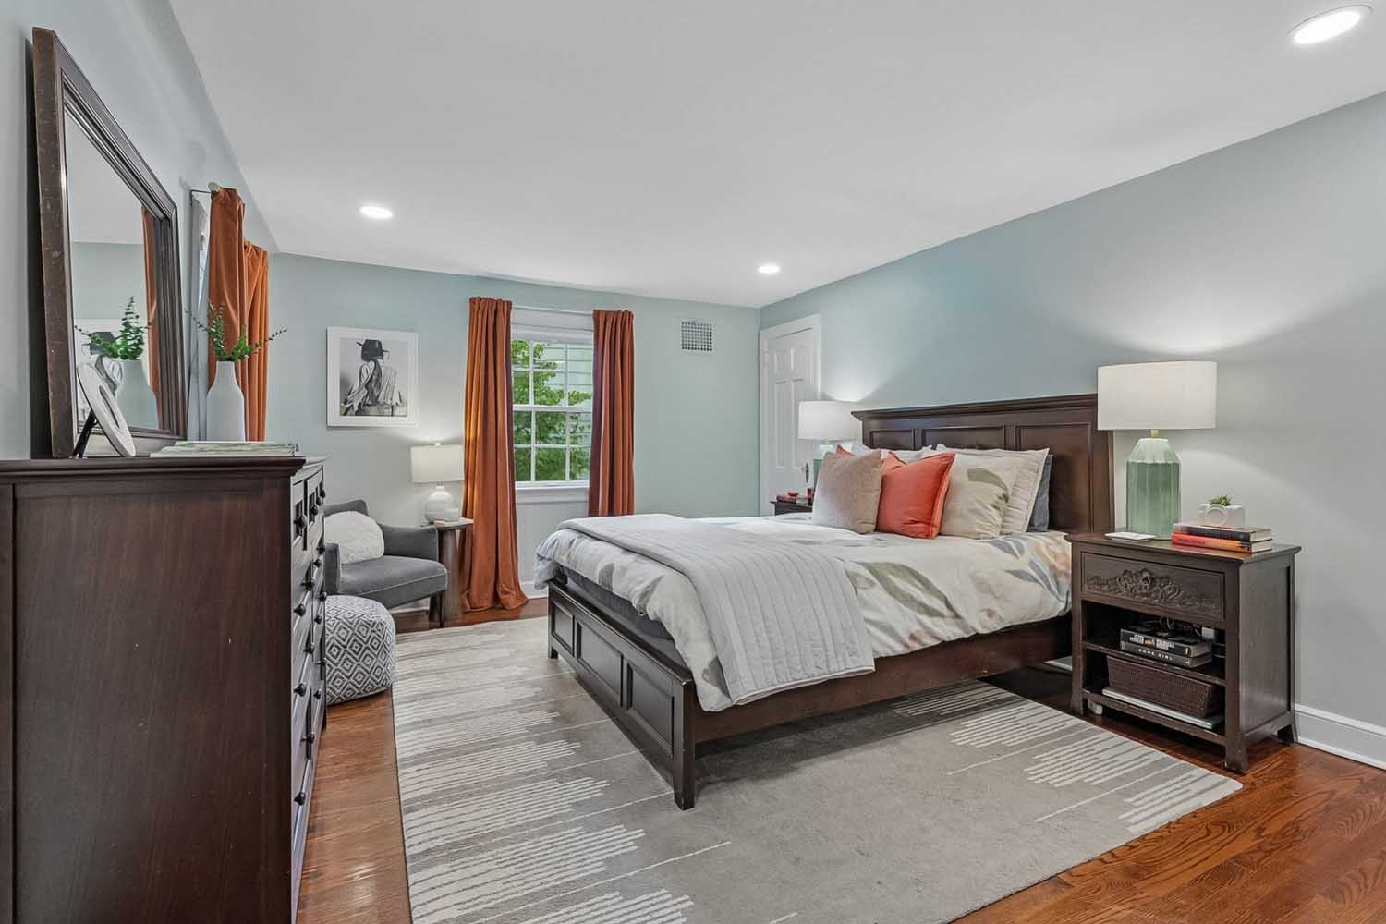
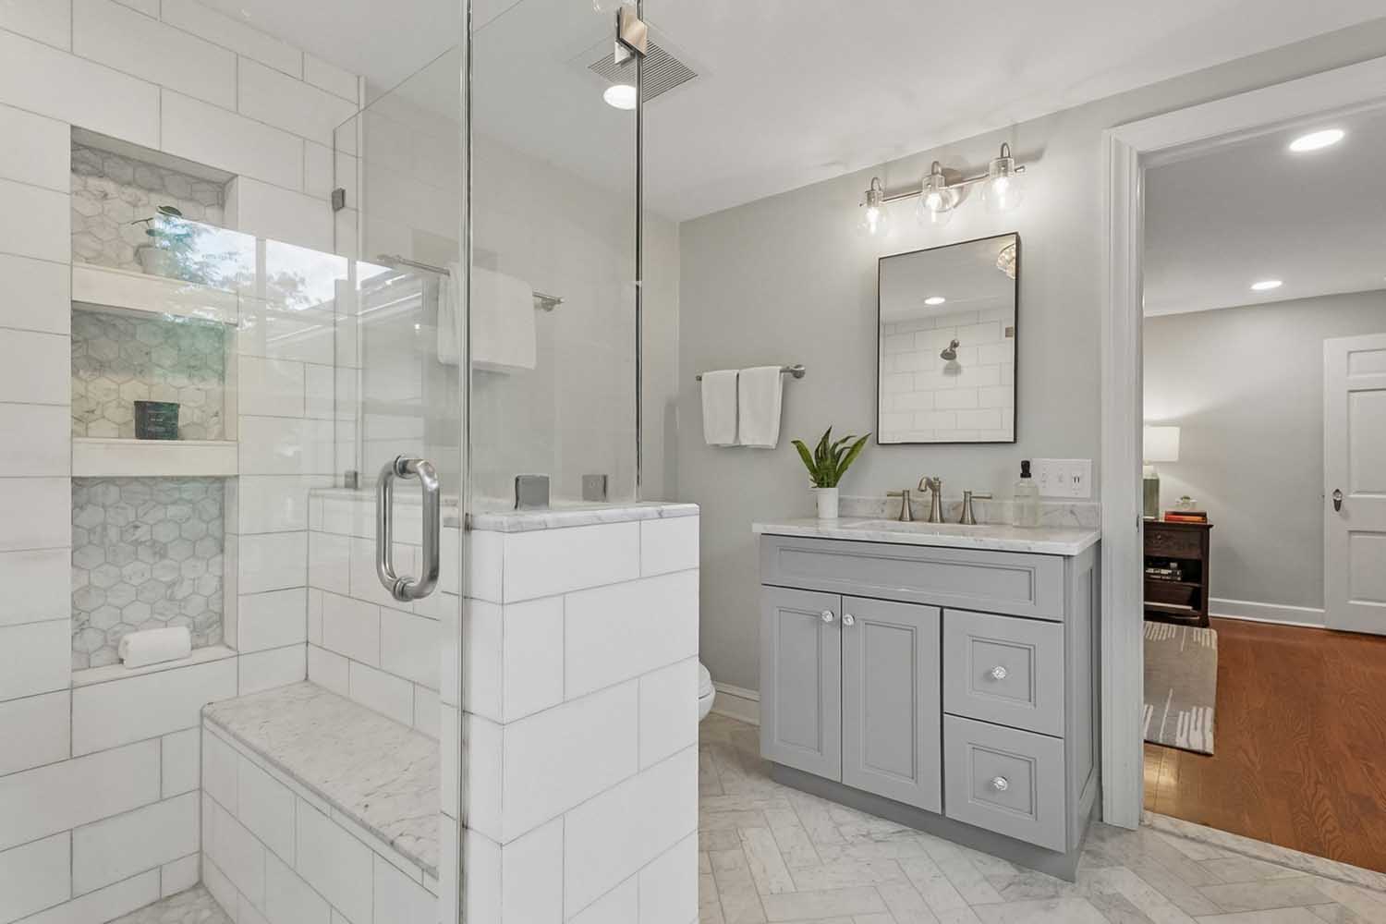
Upstairs are four bedrooms and two full baths. The primary bedroom offers two closets, recessed lighting and plenty of room for a king-sized bed and additional furnishings. Its beautifully renovated ensuite bath features herringbone Carrera marble flooring, a large marble shower with built-in bench and shelving, marble-topped vanity and linen cabinet.
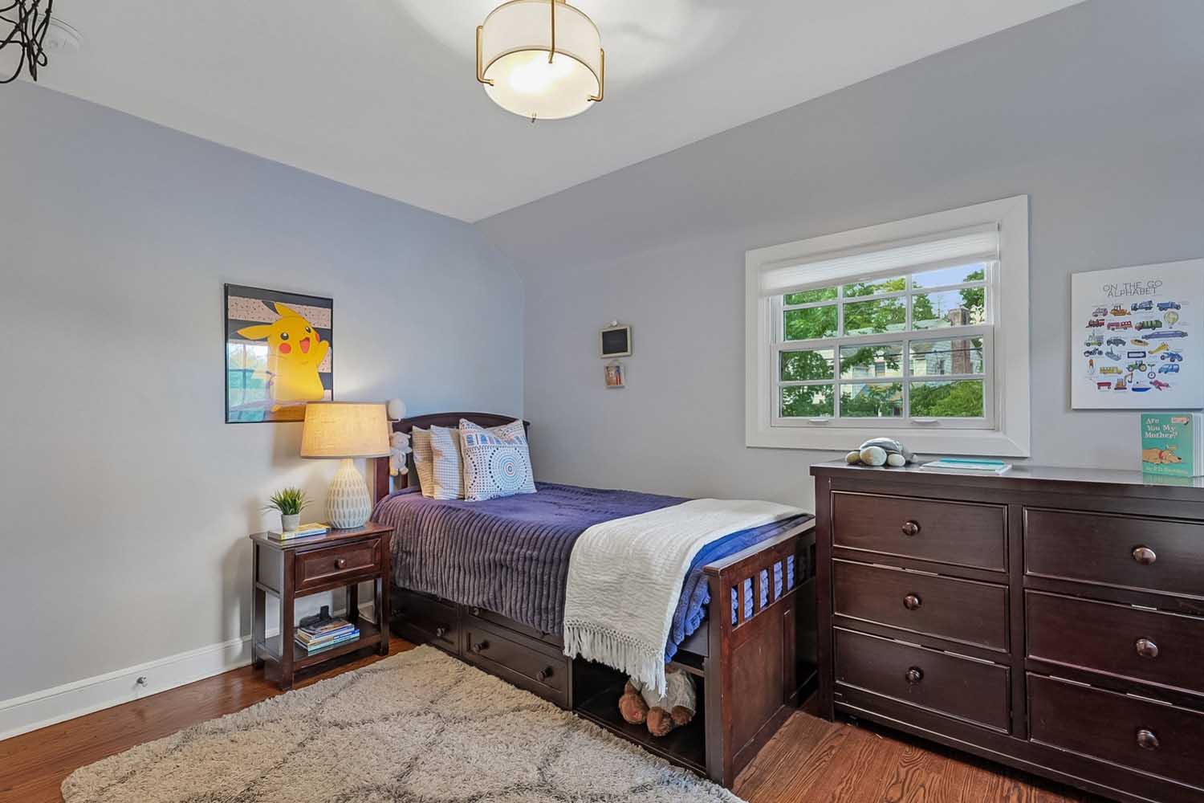
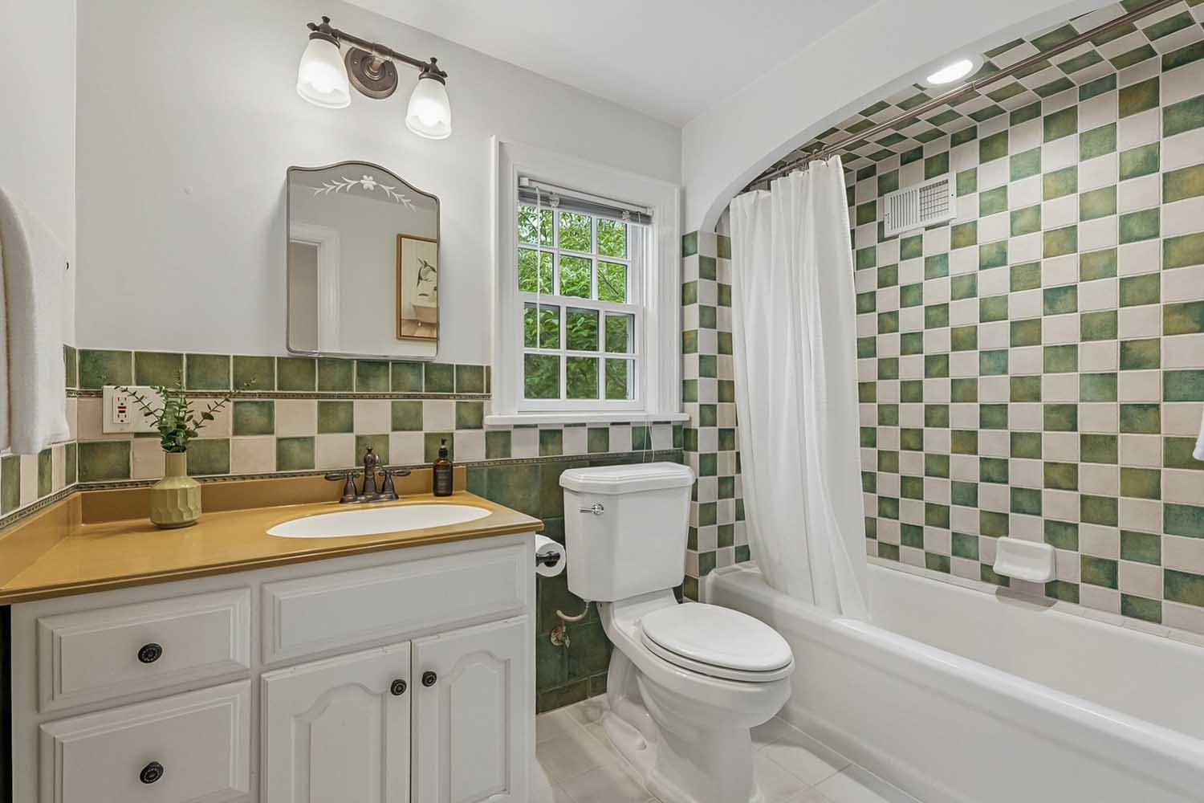
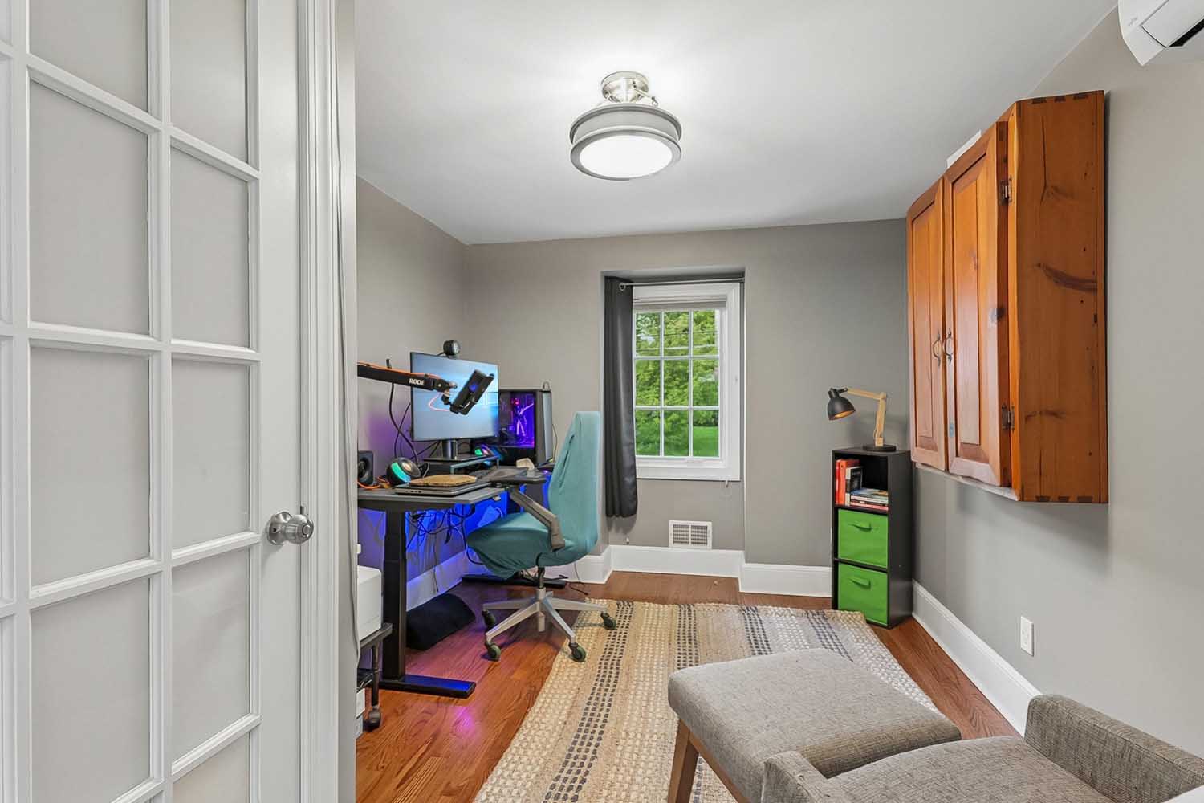
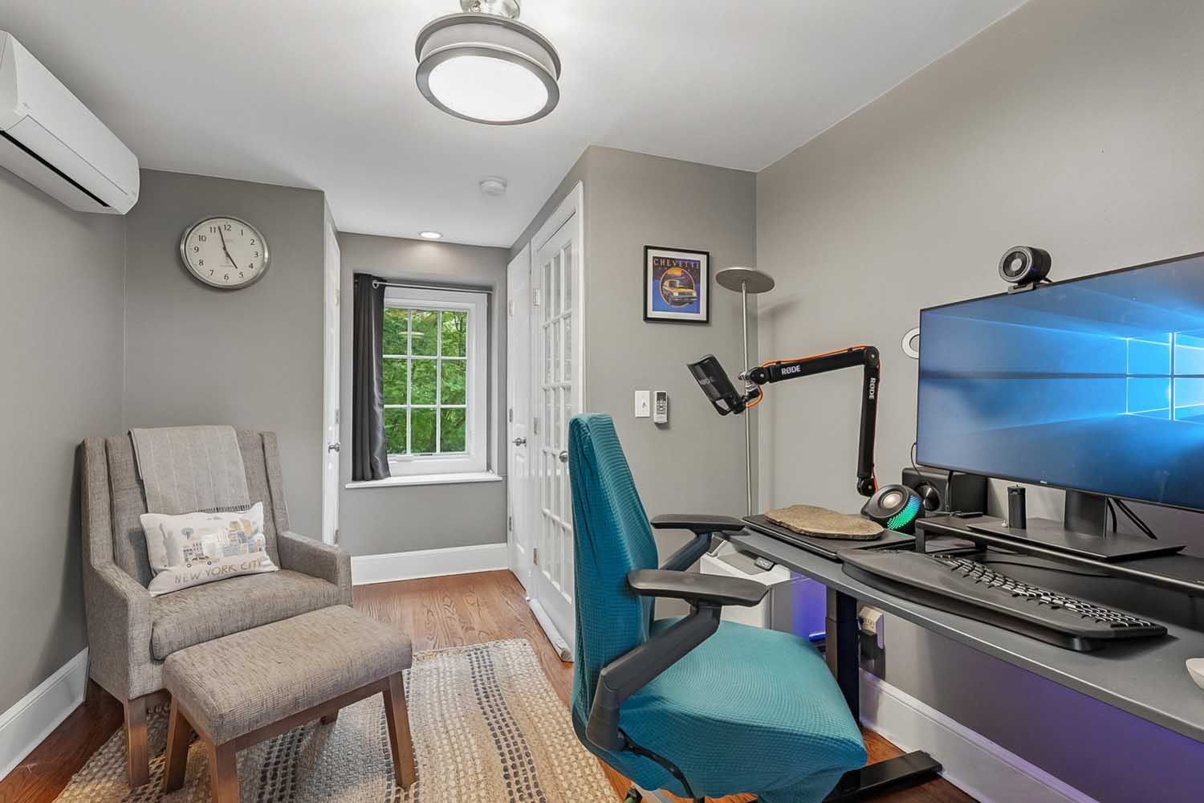
Three additional bedrooms provide wonderful flexibility for family, guests or working from home. One bedroom offers three sunny exposures, while another provides walk-up access to the large attic. The fourth bedroom, currently used as an office, features two closets, casement windows and its own Fujitsu heating and cooling system. A spacious hall bath has an extra-deep tub/shower.
Lower Level
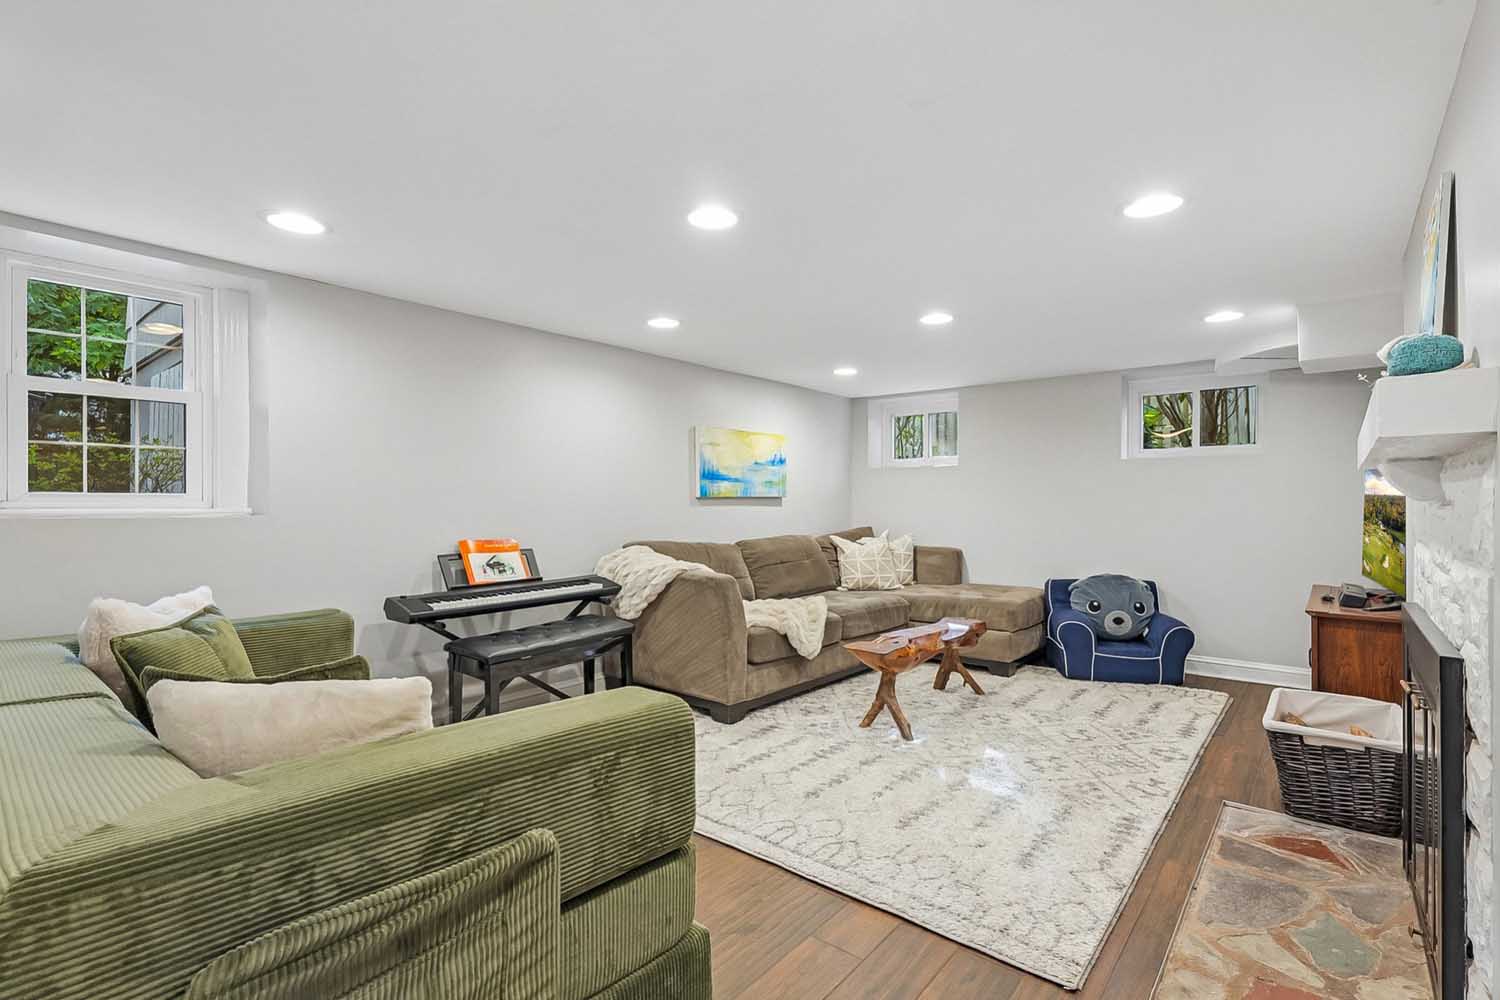
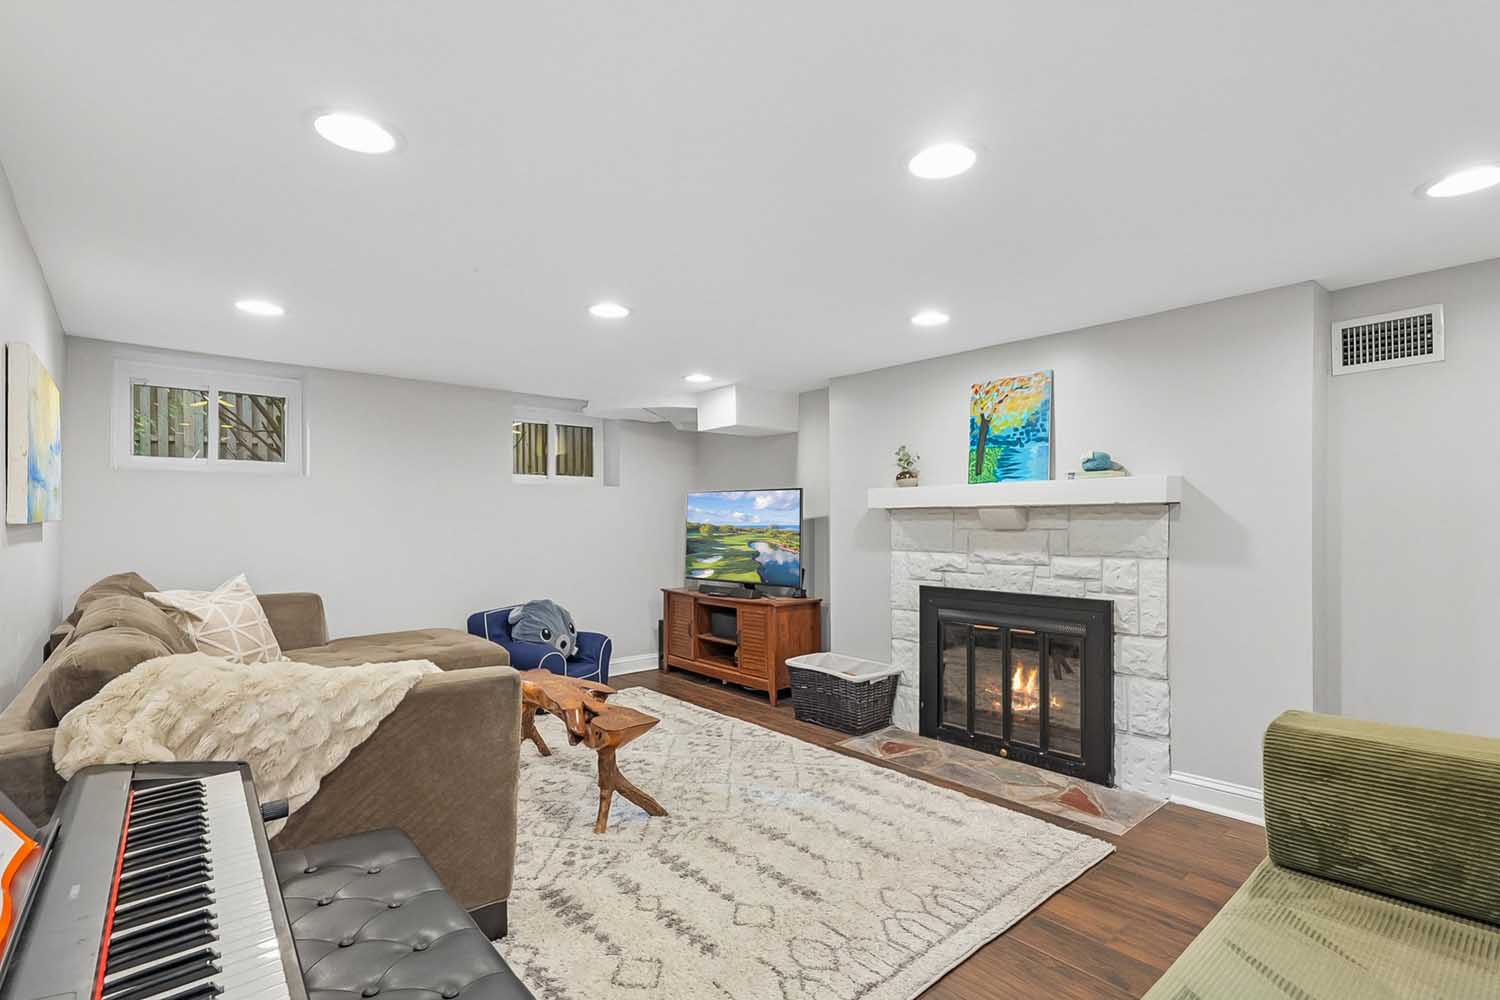
The finished, walk-out lower level provides even more room to enjoy. The recreation room features a 2nd wood-burning fireplace, recessed lighting and multiple windows that bring in abundant natural light.
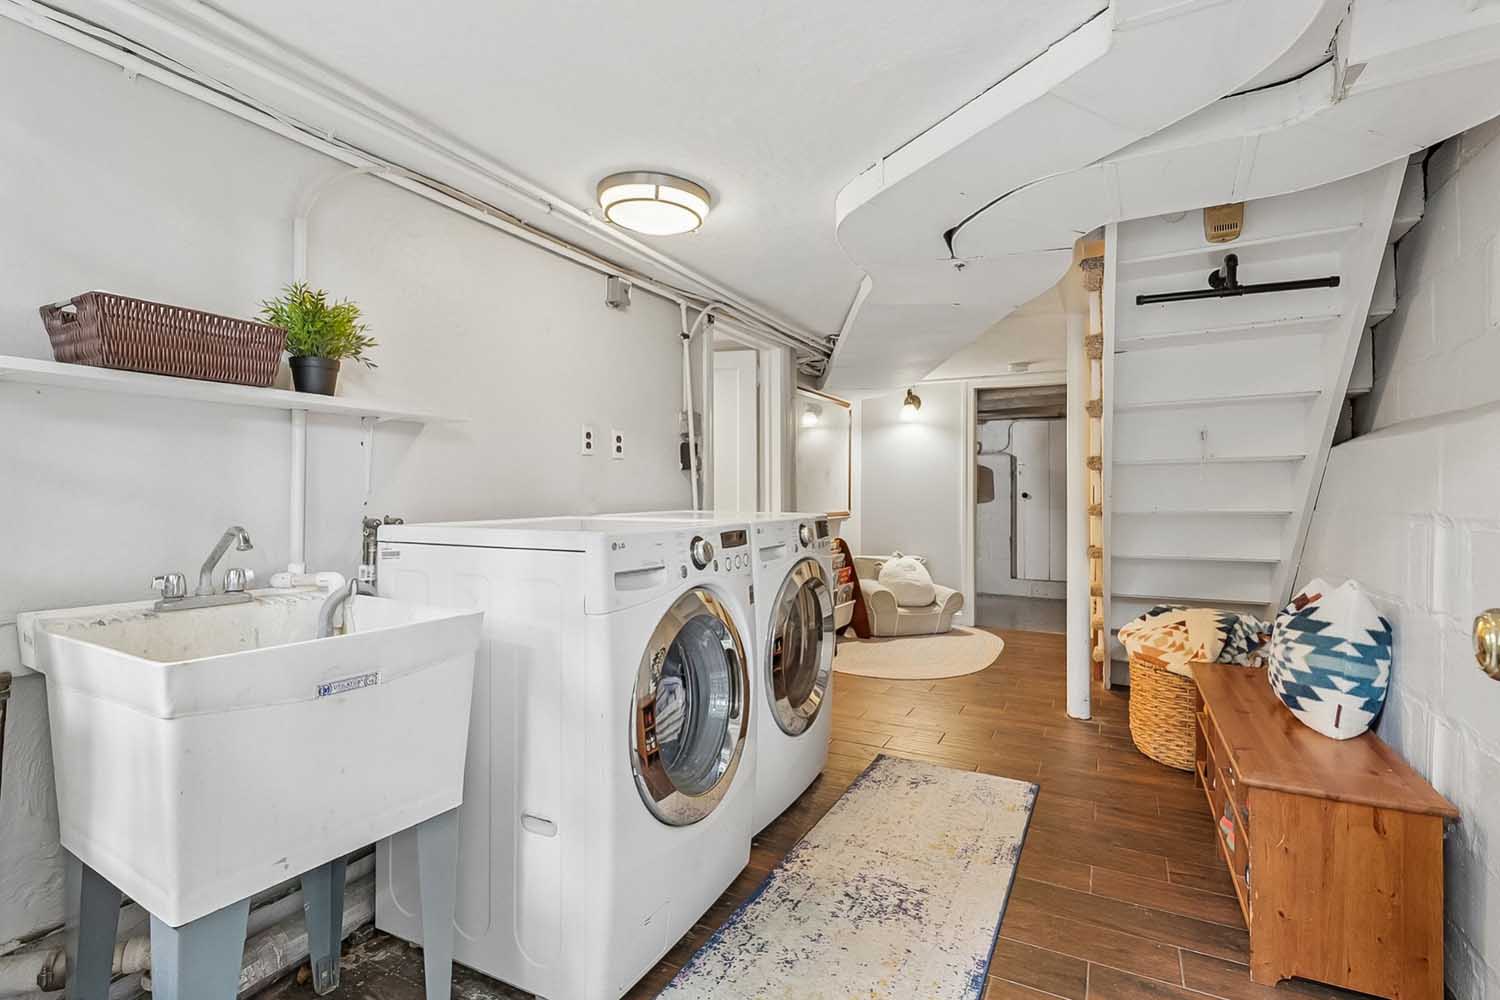
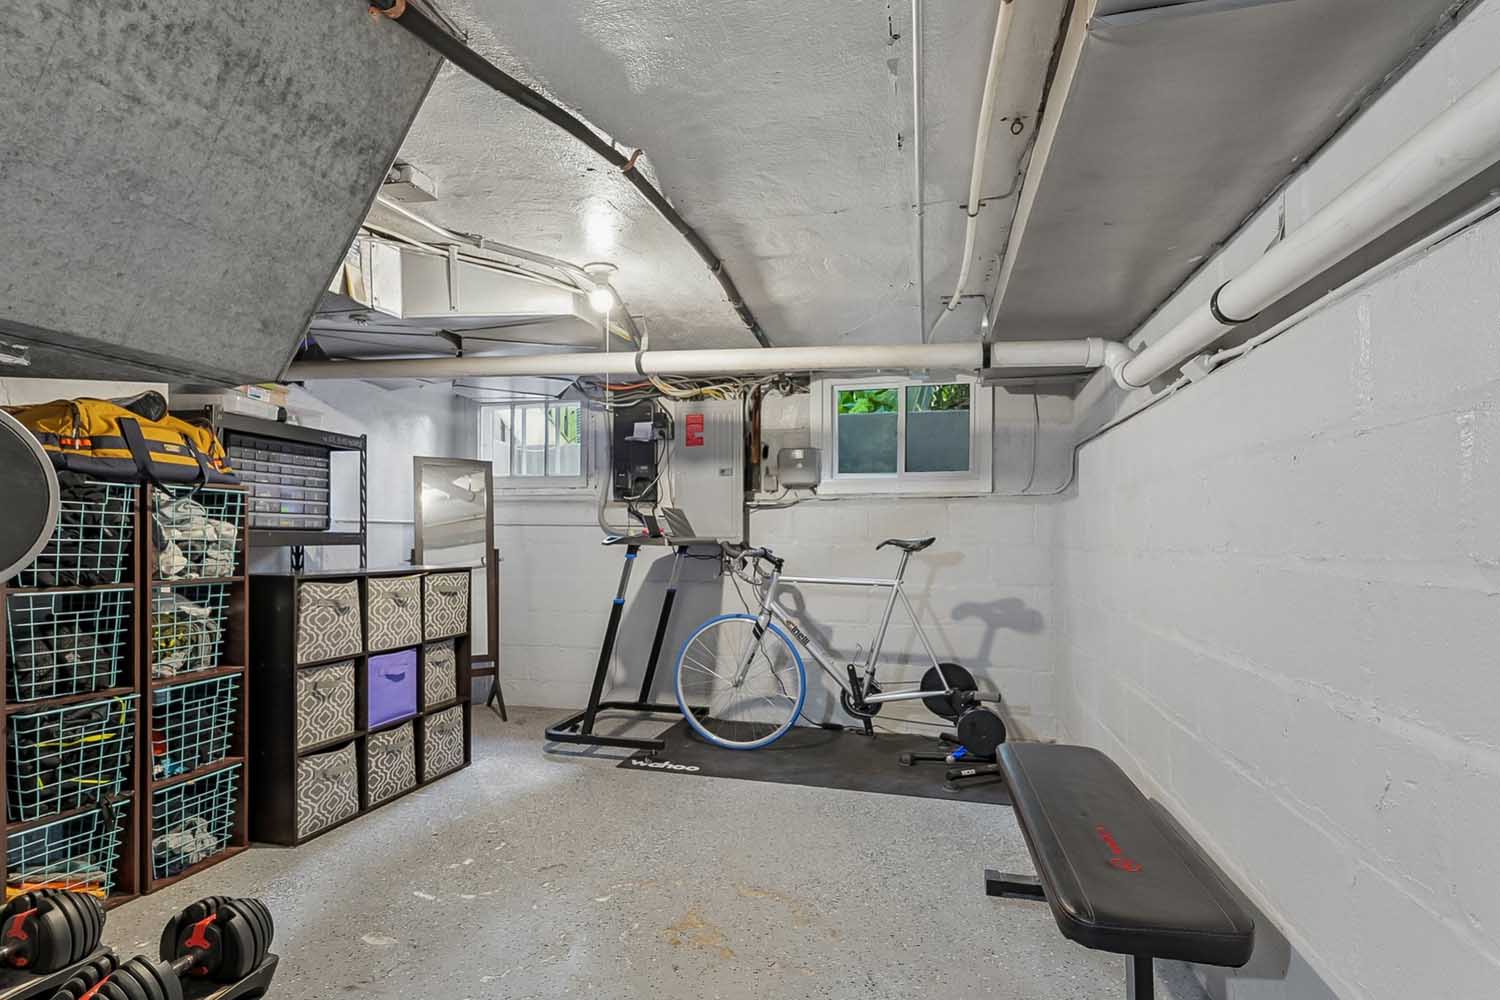
A spacious laundry room offers direct access to the new Bluestone patio and backyard. This level also includes a large room with a window offering potential for a future bath, additional space for an exercise room and a separate wine or food storage cellar.
ATTIC
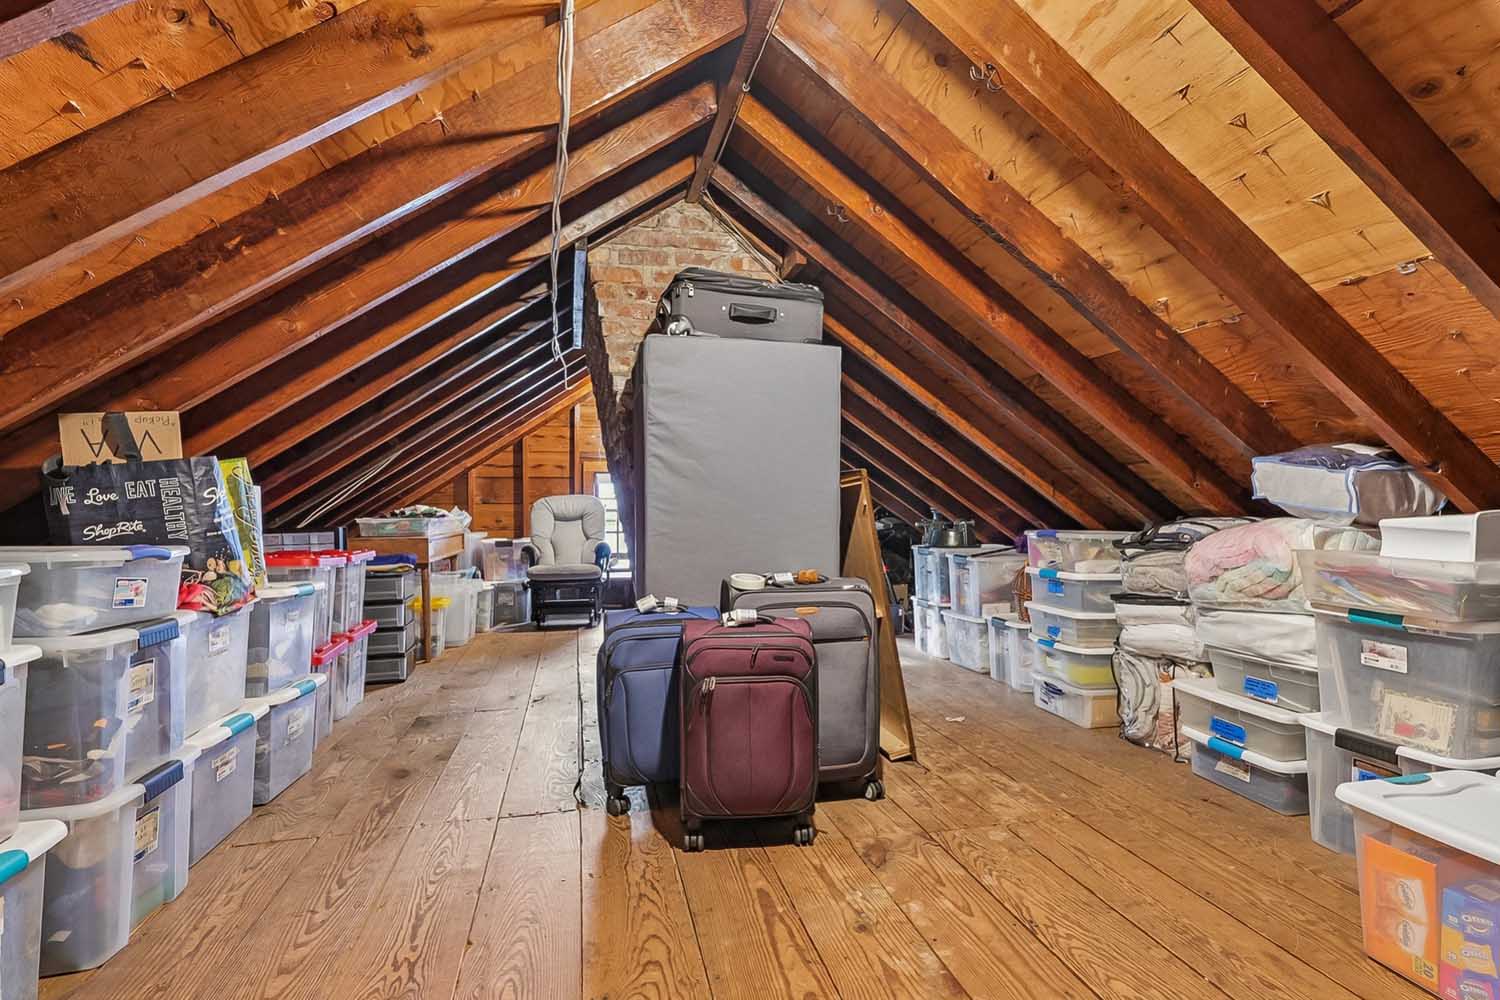
The walk-up attic provides tremendous storage and offers exciting potential for future finished living space.
Exterior
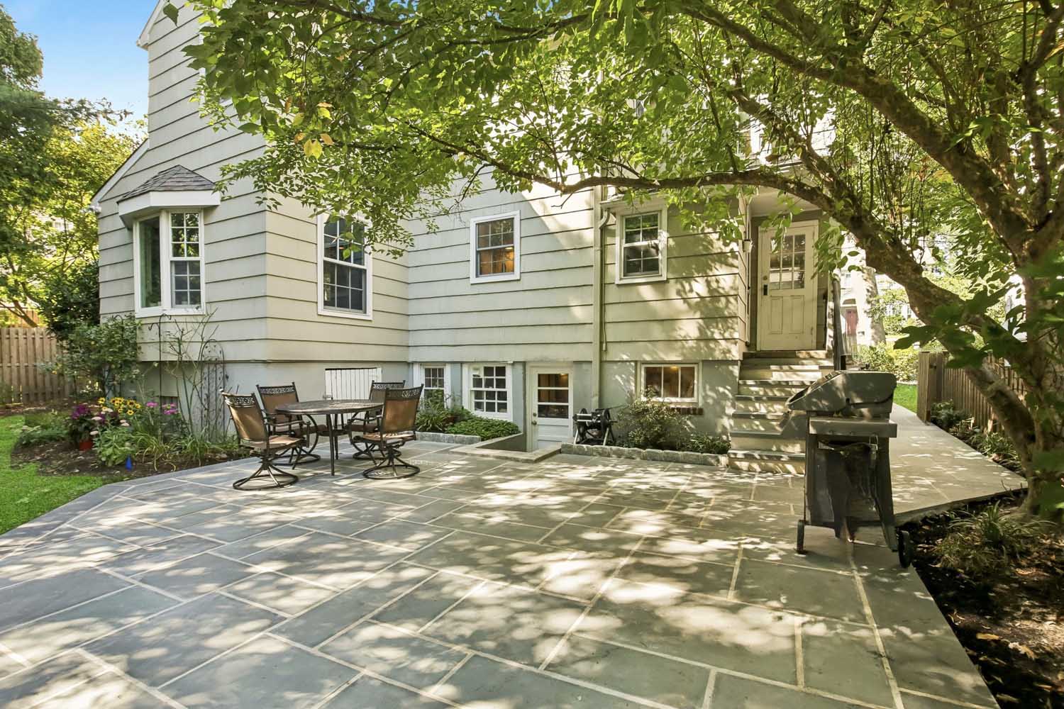
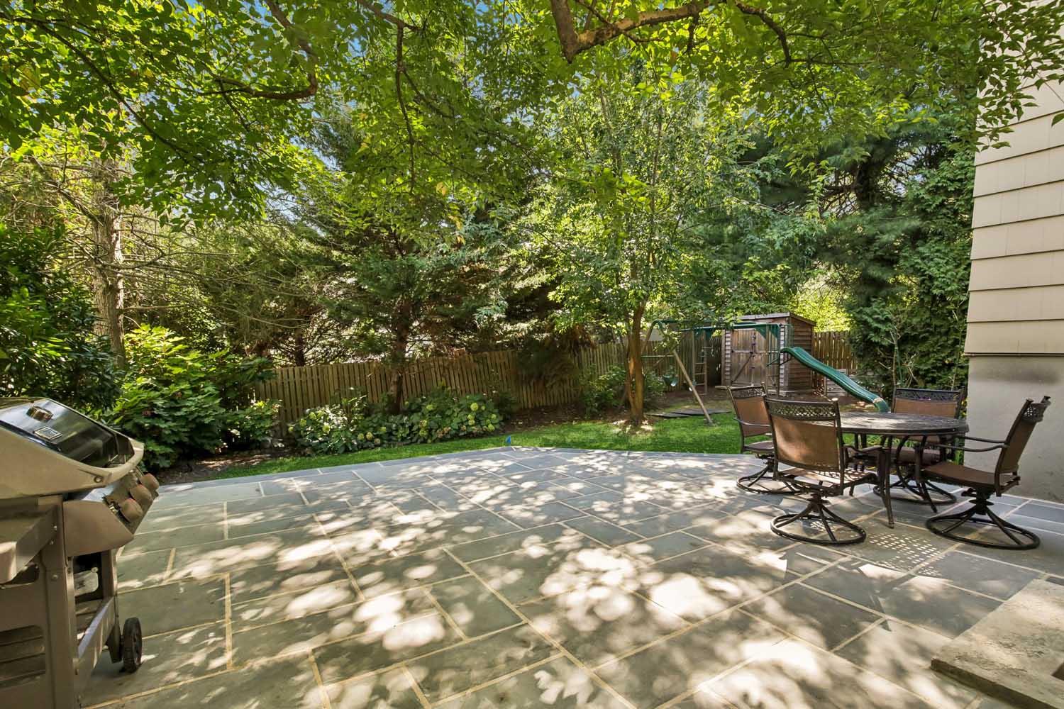
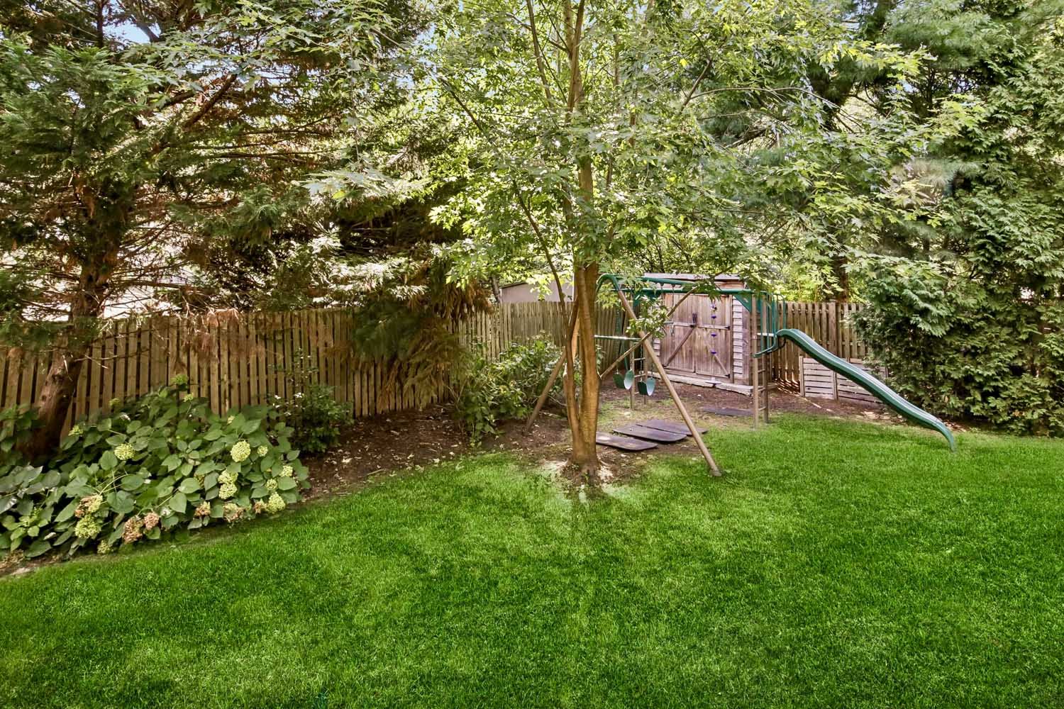
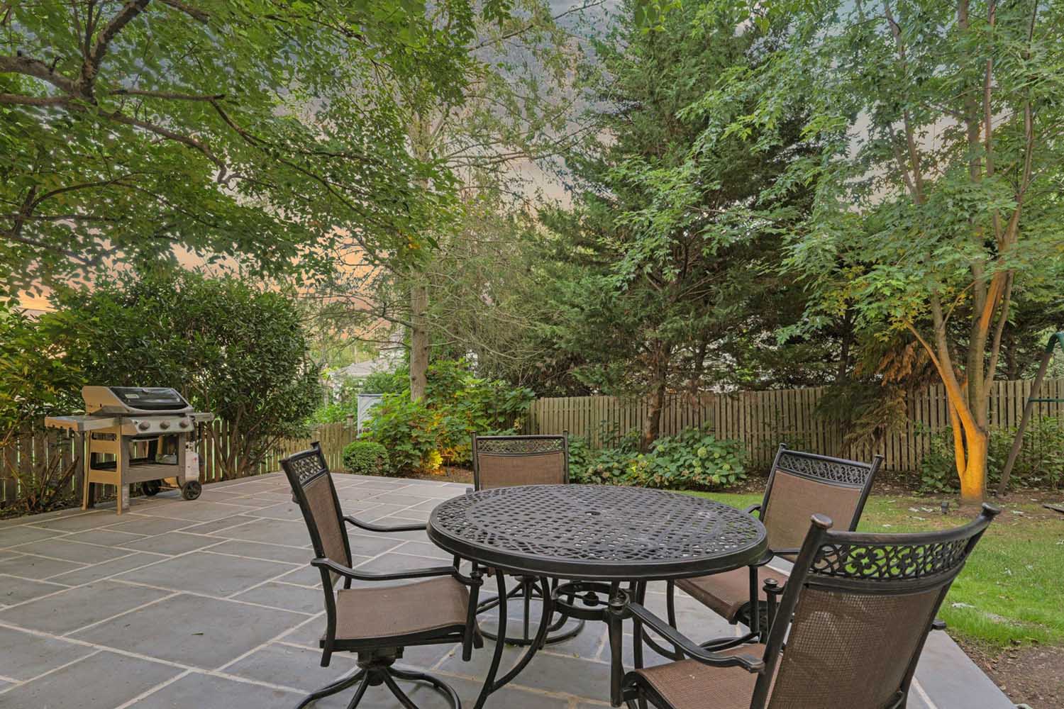
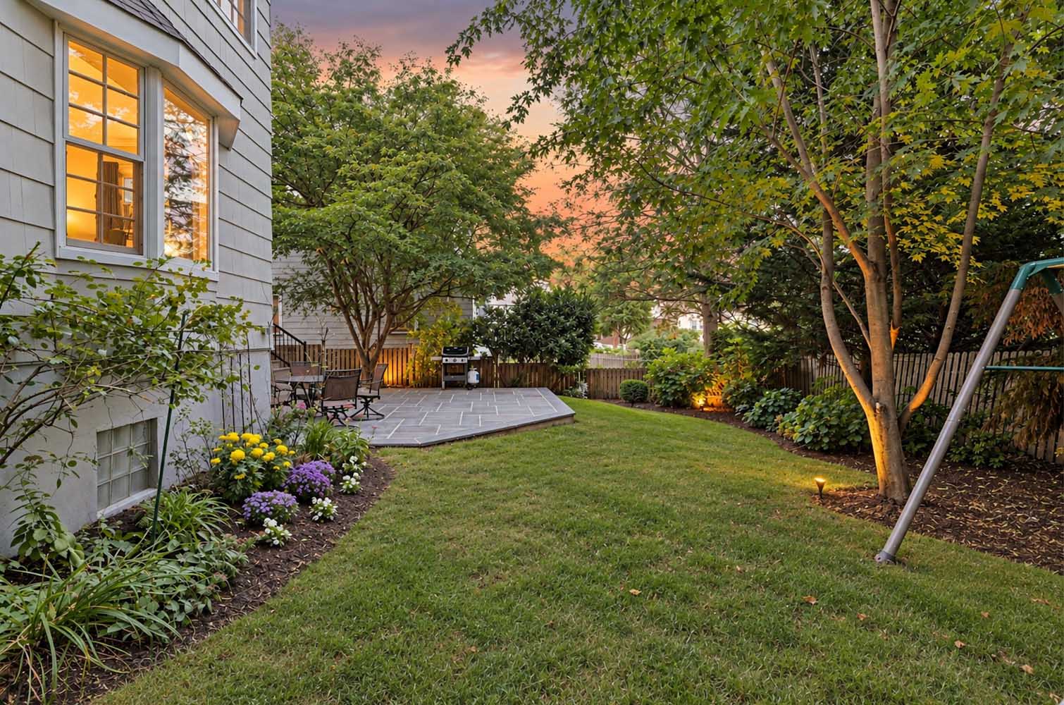
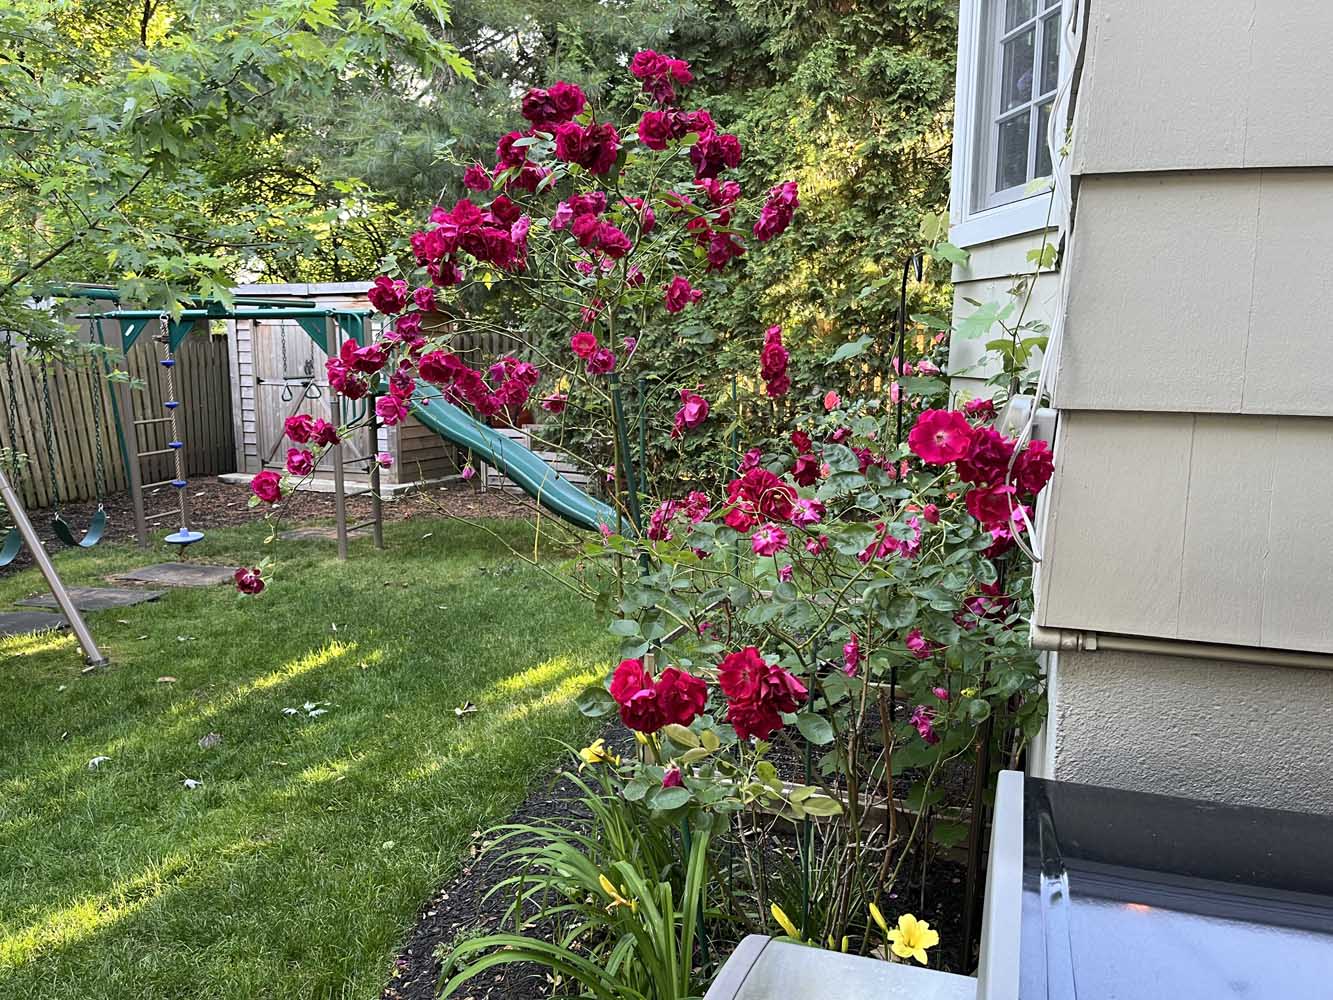
Outside, the private backyard is designed for both relaxing and entertaining. A brand-new Bluestone patio, stairs and walkway create a beautiful extension of the living space. The patio overlooks the lush, fully-fenced yard with play area.
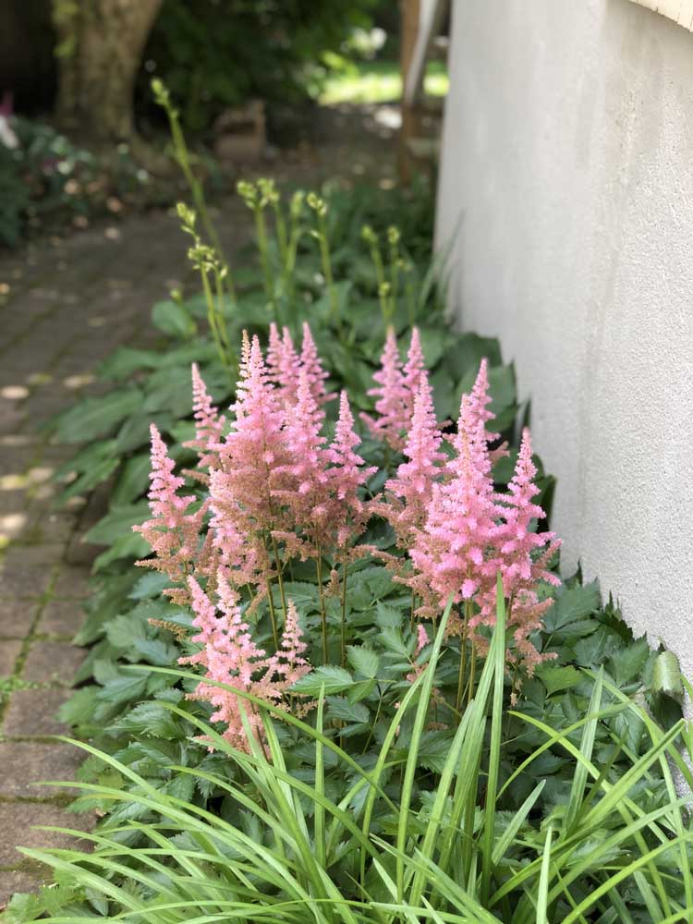
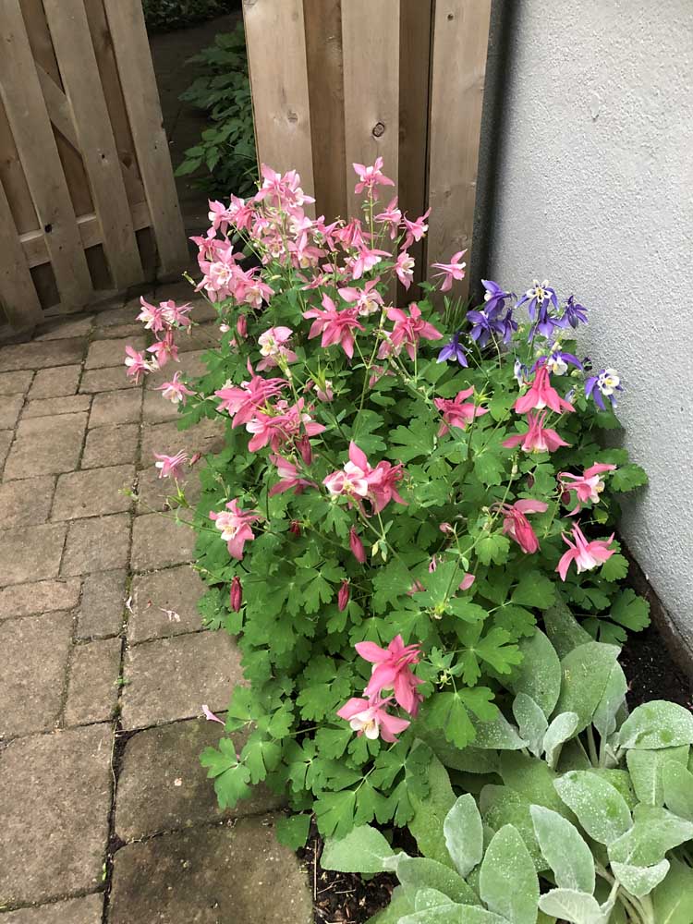
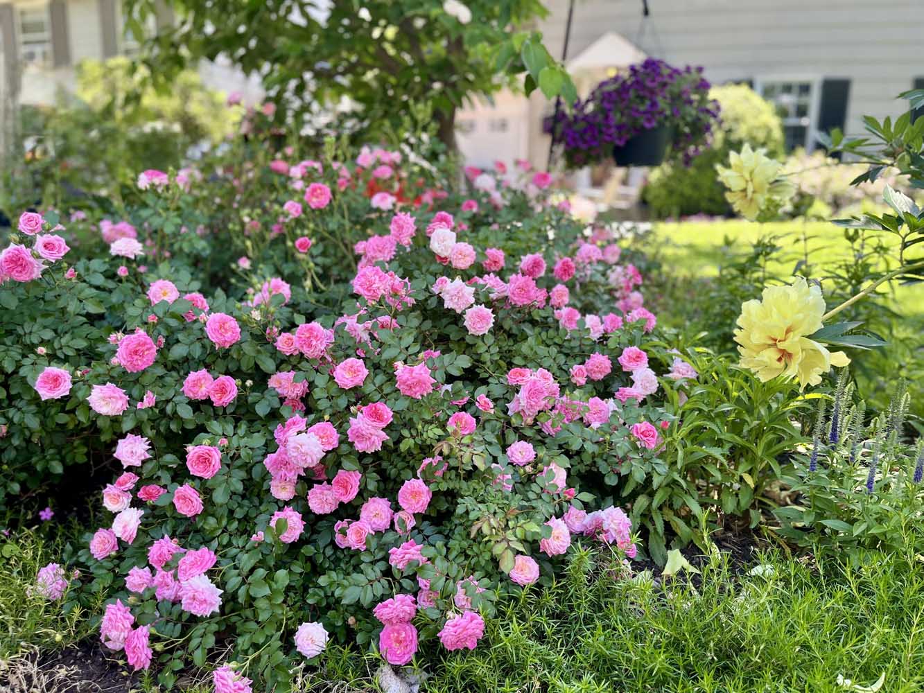
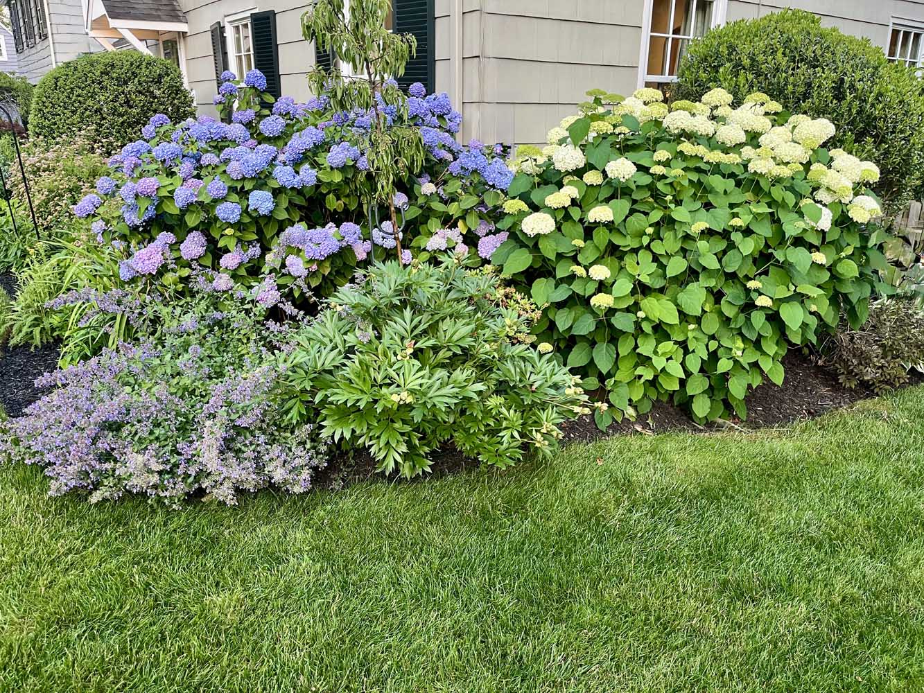
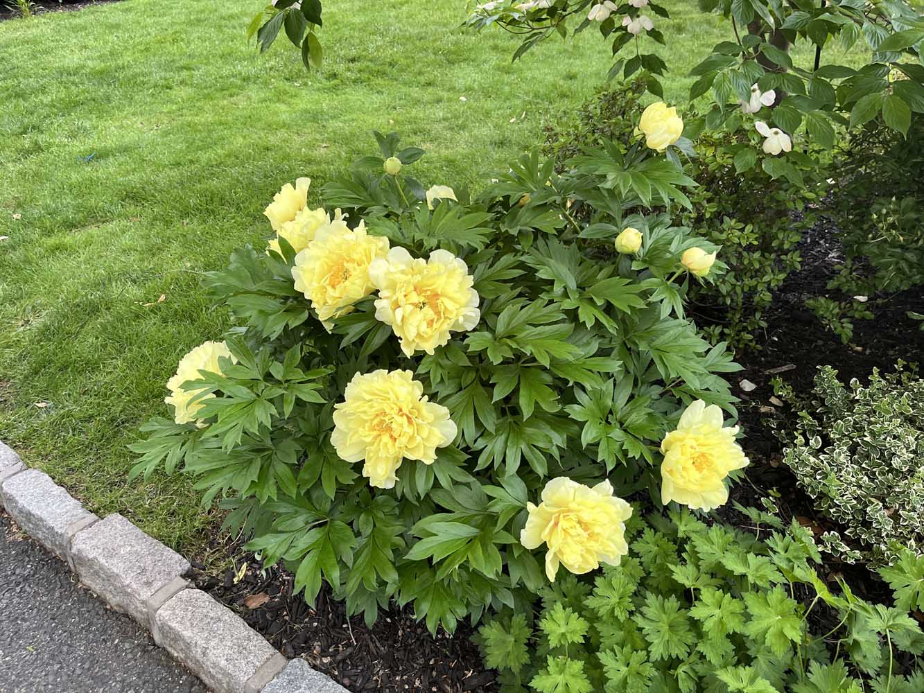
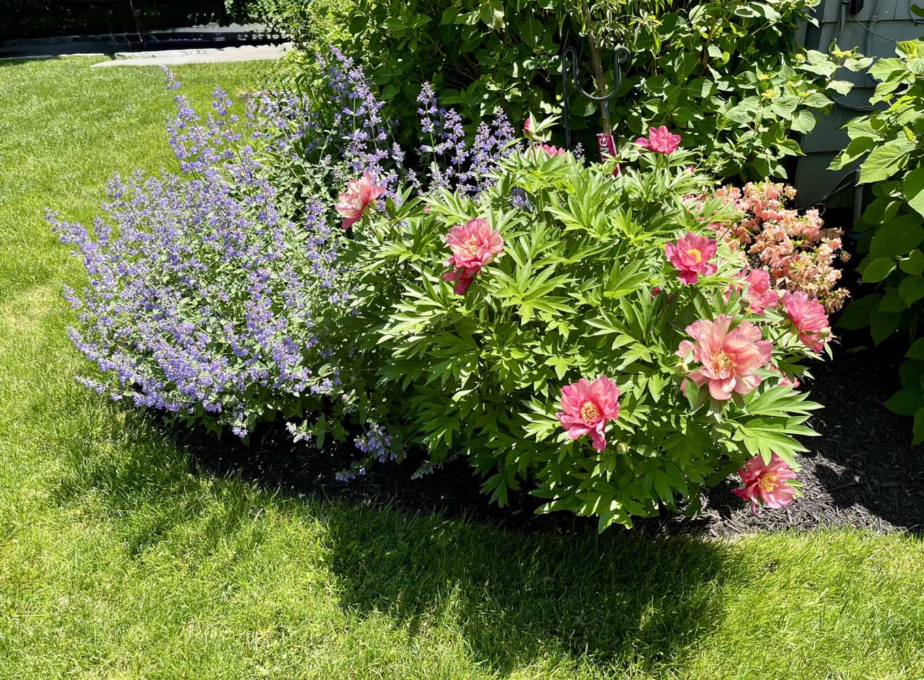
Mature trees provide wonderful shade and privacy, while perennial gardens offer changing color from early spring through late fall. The property also features underground sprinklers, landscape lighting, a cedar garden shed and plenty of room for play. Matching Bluestone at the front entry creates a polished welcome from the moment you arrive.
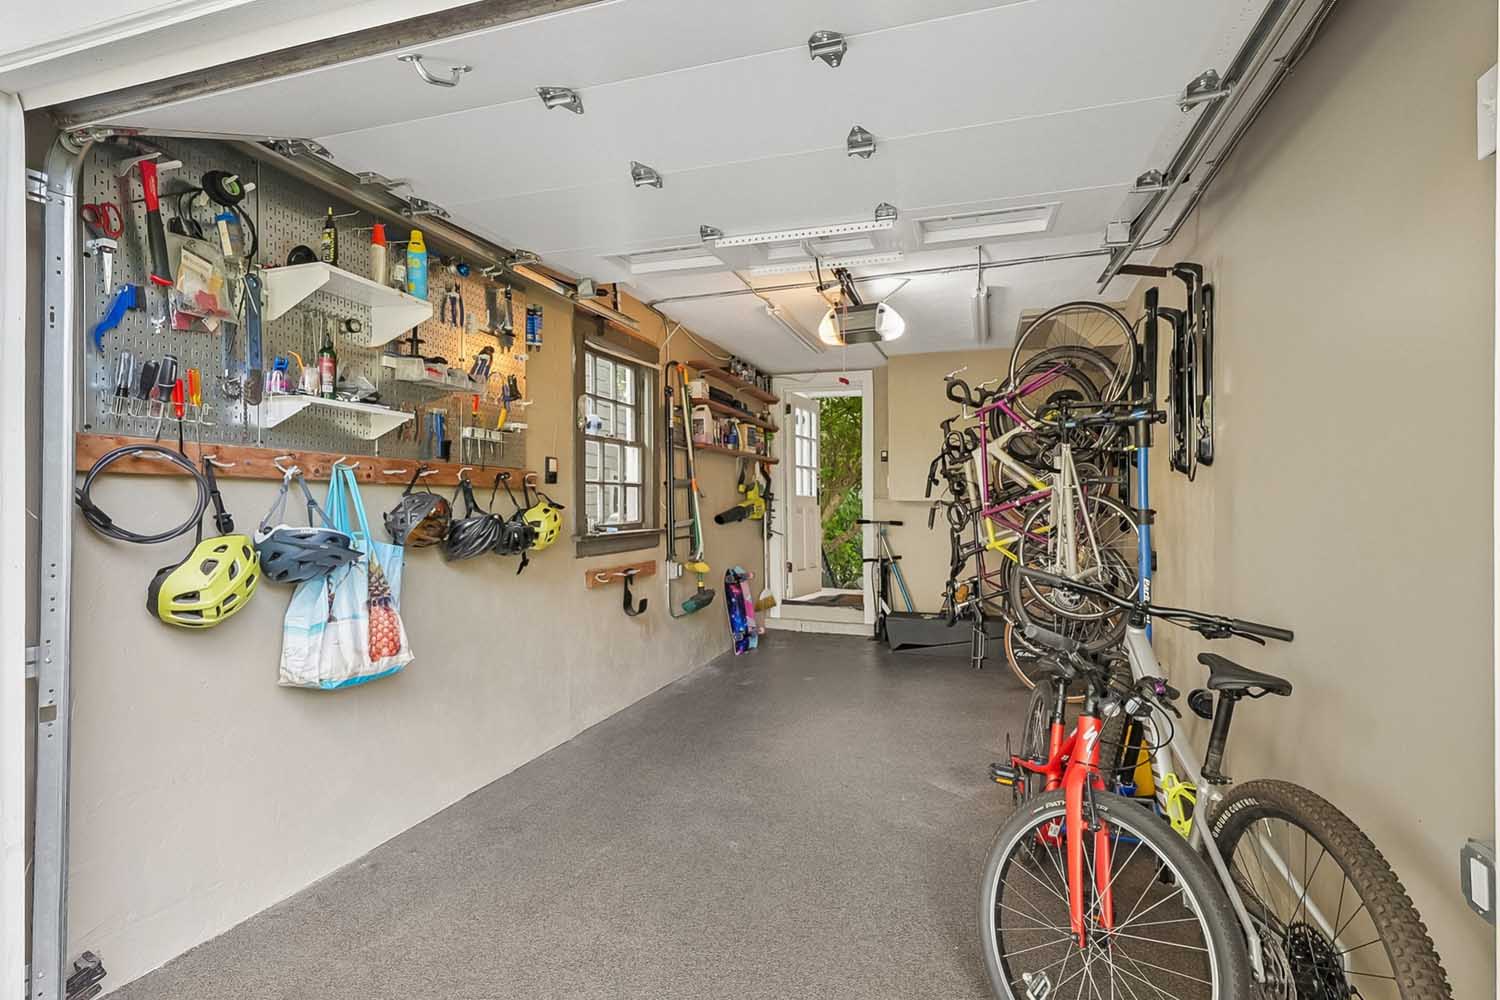
The freshly painted garage has also been extensively updated with a new insulated garage door, new lighting and outlets, and durable polyurea flooring.
LOCATION
60 Wellington Avenue enjoys a prime location in the heart of Short Hills, just blocks from highly rated Glenwood Elementary School and close to the Short Hills station with Midtown Direct train to New York City. From here, enjoy easy access to downtown Millburn and Short Hills, local shopping and dining, community recreation and the beautiful trails of the South Mountain Reservation.
With its classic architecture, 60 Wellington offers the perfect combination of character, comfort and convenience in one of Short Hills’ most sought-after neighborhoods.
HIGHLIGHTS
- BEAUTIFUL HARDWOOD FLOORS THROUGHOUT FIRST AND SECOND LEVELS
- PELLA WINDOWS THROUGHOUT
- INVITING LIVING ROOM WITH WOOD-BURNING FIREPLACE AND CUSTOM BUILT-IN SHELVING
- RENOVATED KITCHEN WITH CUSTOM CABINETRY, BREAKFAST BAR, PROFESSIONAL-STYLE GAS RANGE, STAINLESS STEEL APPLIANCES, UNDER-CABINET AND RECESSED LIGHTING
- OPEN KITCHEN AND DINING ROOM FOR EASY EVERYDAY LIVING AND ENTERTAINING
- SUN-FILLED FAMILY ROOM/DEN WITH FRENCH DOORS, LARGE BAY WINDOW AND WINDOW SEAT
- POWDER ROOM WITH CARRERA MARBLE FLOORING
- SPACIOUS PRIMARY SUITE WITH TWO CLOSETS AND BEAUTIFULLY RENOVATED ENSUITE BATH
- PRIMARY BATH WITH HERRINGBONE CARRERA MARBLE FLOOR, LARGE MARBLE SHOWER WITH BENCH, MARBLE-TOPPED VANITY AND BUILT-IN LINEN CABINET
- 3 ADDITIONAL BEDROOMS AND FULL HALL BATH
- PRIVATE FOURTH BEDROOM/HOME OFFICE WITH DEDICATED FUJITSU HEATING AND AIR CONDITIONING (2022)
- FINISHED WALK-OUT LOWER LEVEL WITH RECREATION ROOM, SECOND WOOD-BURNING FIREPLACE, LAUNDRY ROOM AND ABUNDANT STORAGE
- WALK-UP ATTIC WITH EXCELLENT STORAGE AND POTENTIAL FOR FUTURE FINISHED LIVING SPACE
- BRAND-NEW RAISED BLUESTONE PATIO, STAIRS, RAILING AND SIDE WALKWAY
- FULLY FENCED, MOSTLY LEVEL BACKYARD WITH MATURE TREES AND PERENNIAL GARDENS
- CEDAR GARDEN SHED ON CONCRETE FOUNDATION (2023)
- UNDERGROUND SPRINKLER SYSTEM
- NEW EXTERIOR LANDSCAPE AND DRIVEWAY LIGHTING
- UPDATED GARAGE WITH NEW INSULATED DOOR, LIGHTING, OUTLETS AND “GARAGE FORCE” FLOORING (2025)
- NEW HVAC SYSTEM INSTALLED (2019)
- DUAL-ZONE AIR CONDITIONING
- GOOGLE NEST THERMOSTAT (2024)
- NEW WATER HEATER (2026)
- UPDATED ELECTRICAL PANEL WITH PORTABLE GENERATOR CONNECTION
- CLOSE TO GLENWOOD ELEMENTARY SCHOOL AND MIDTOWN DIRECT TRAIN