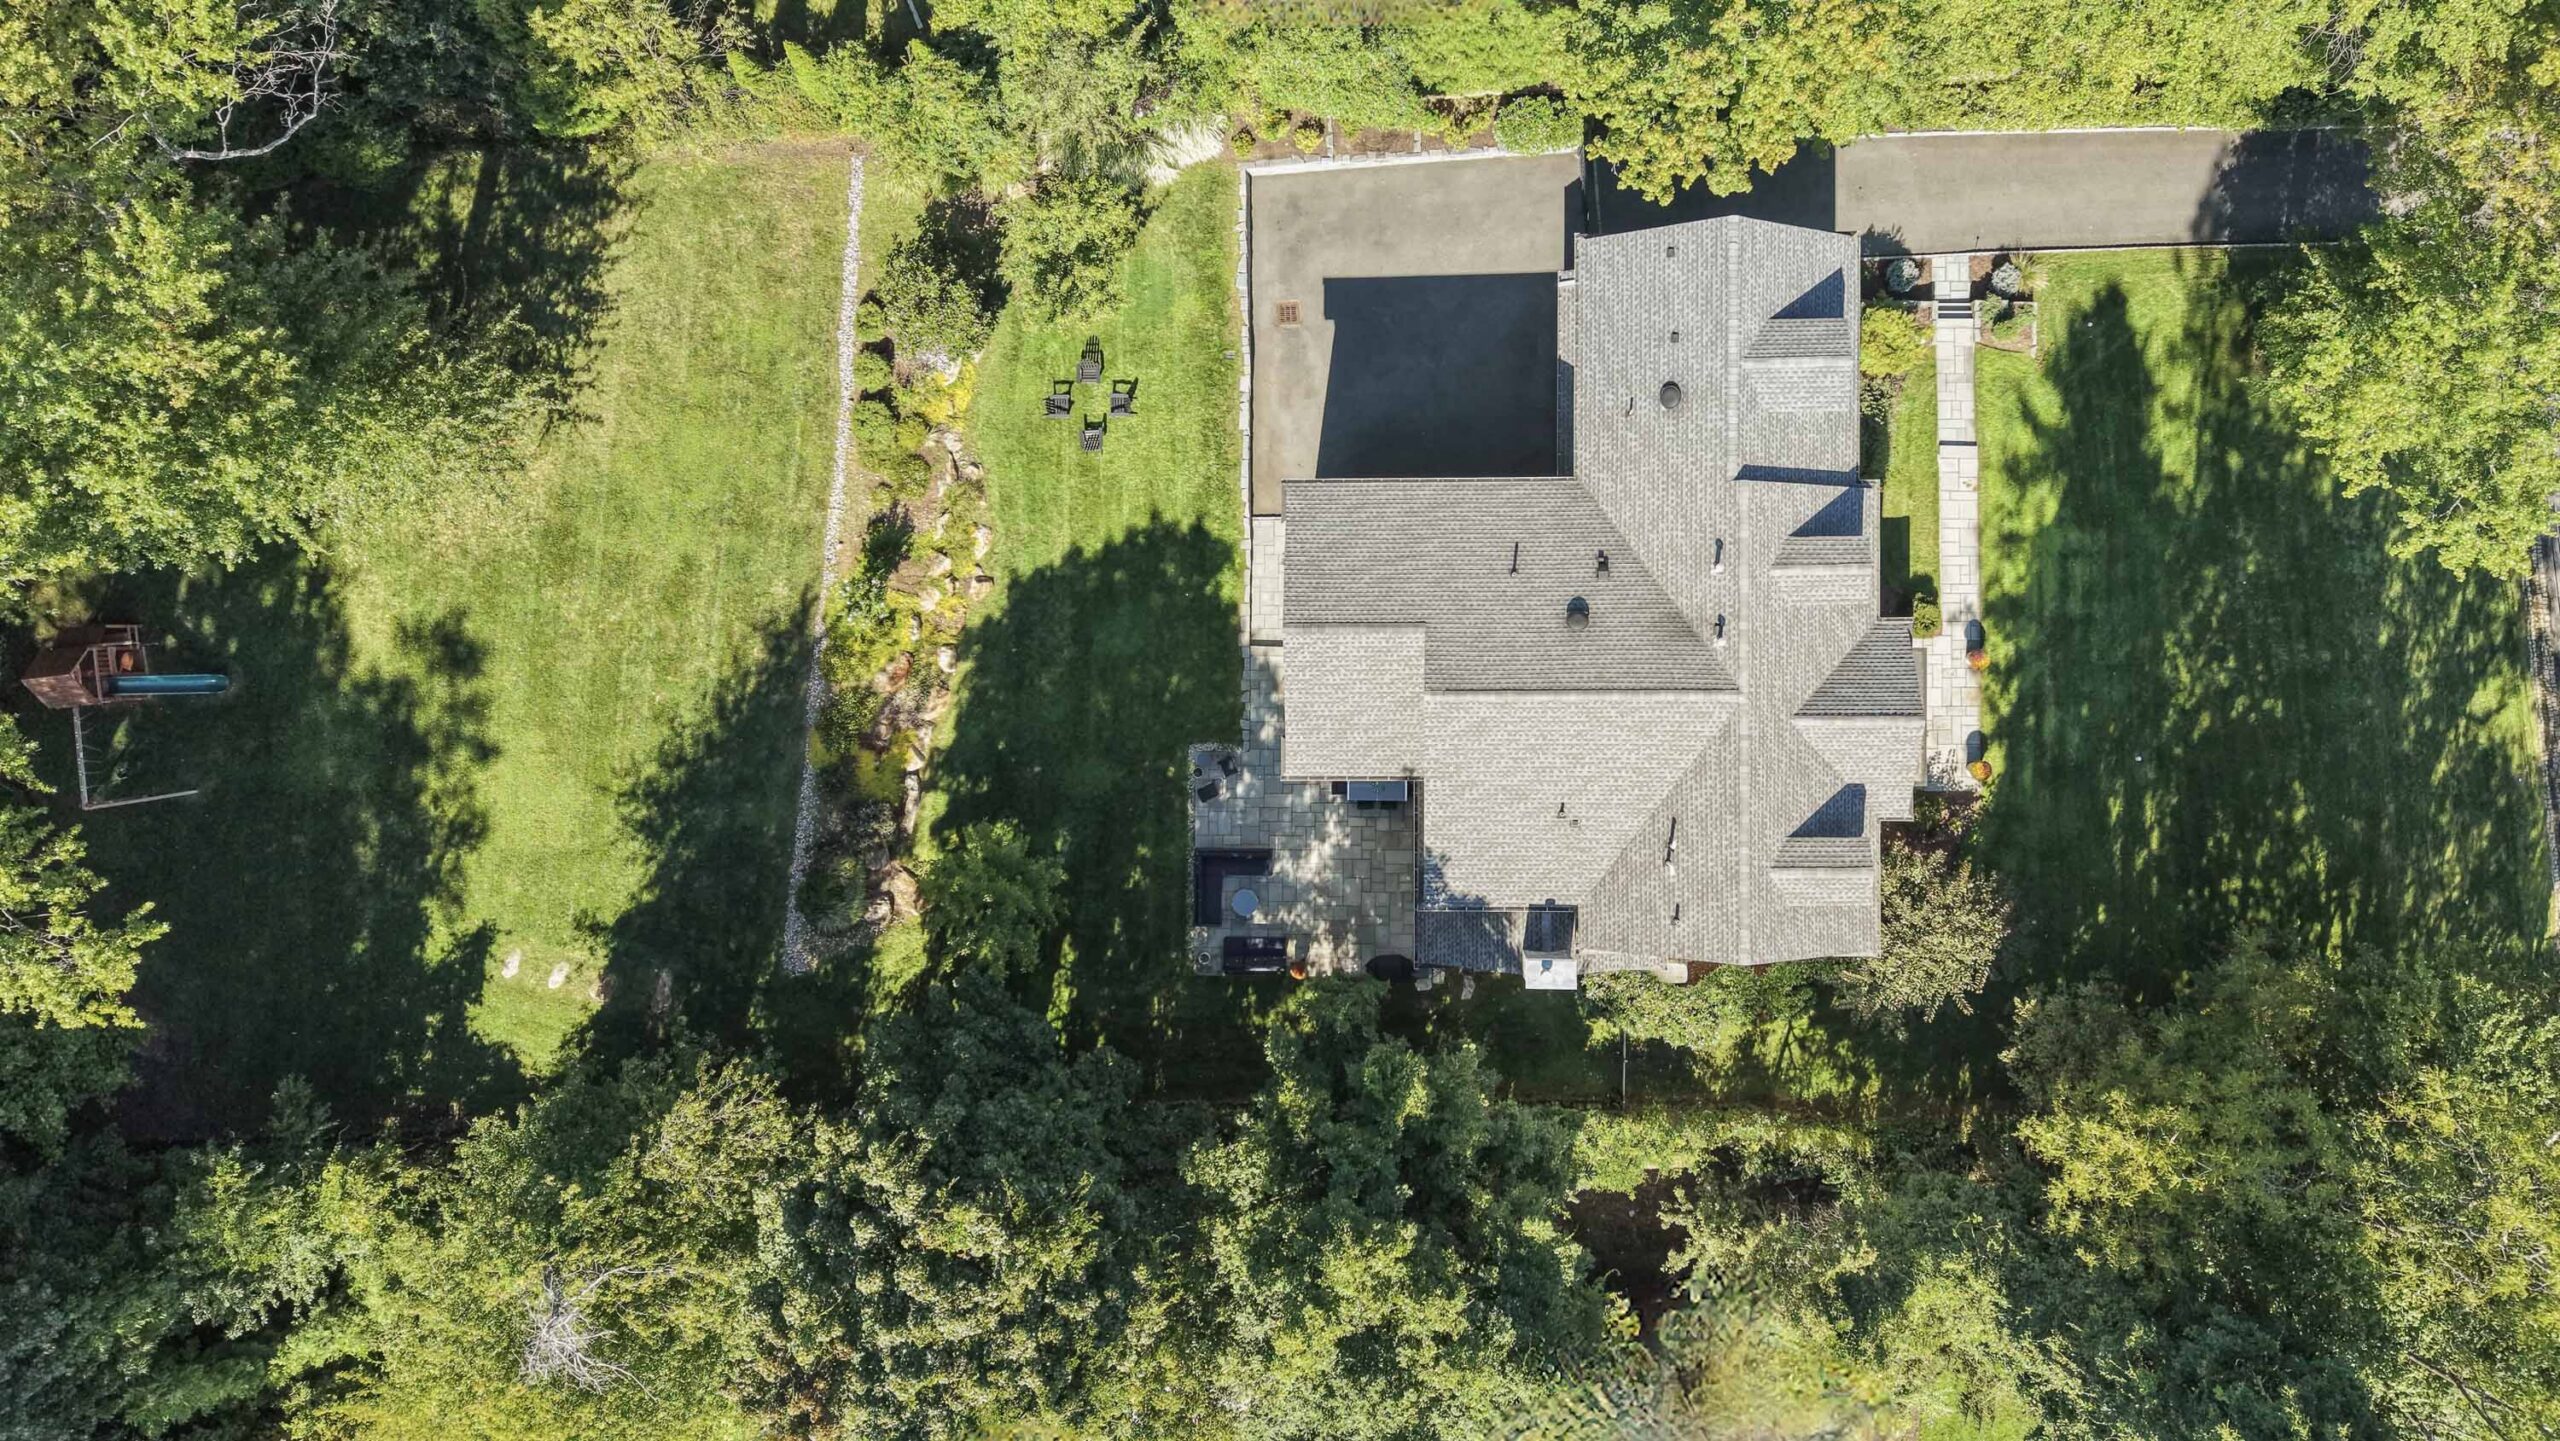
23 Woodfield Drive, Short Hills
Introduction
First Floor
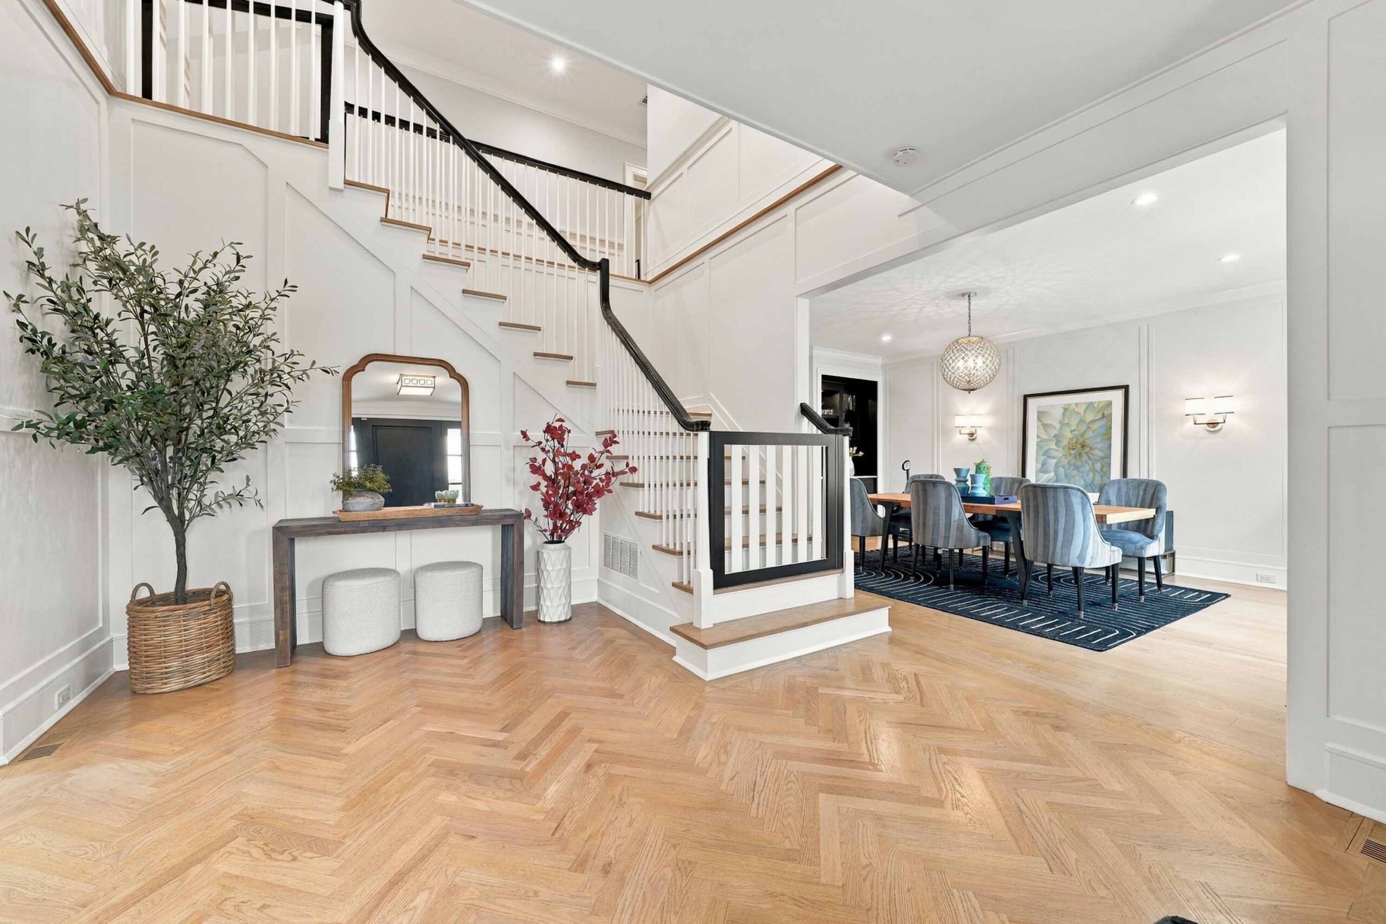
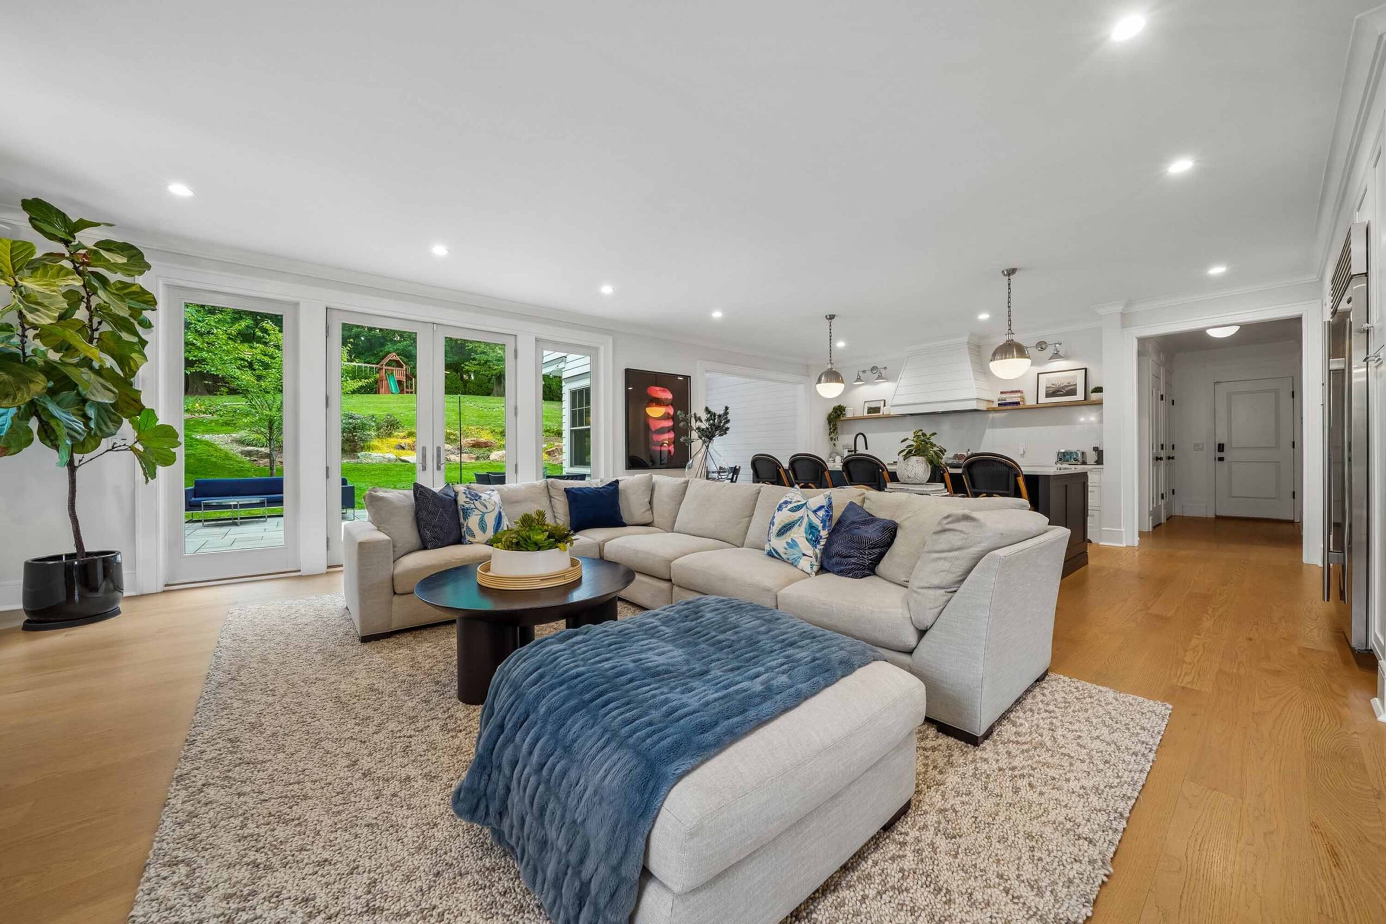
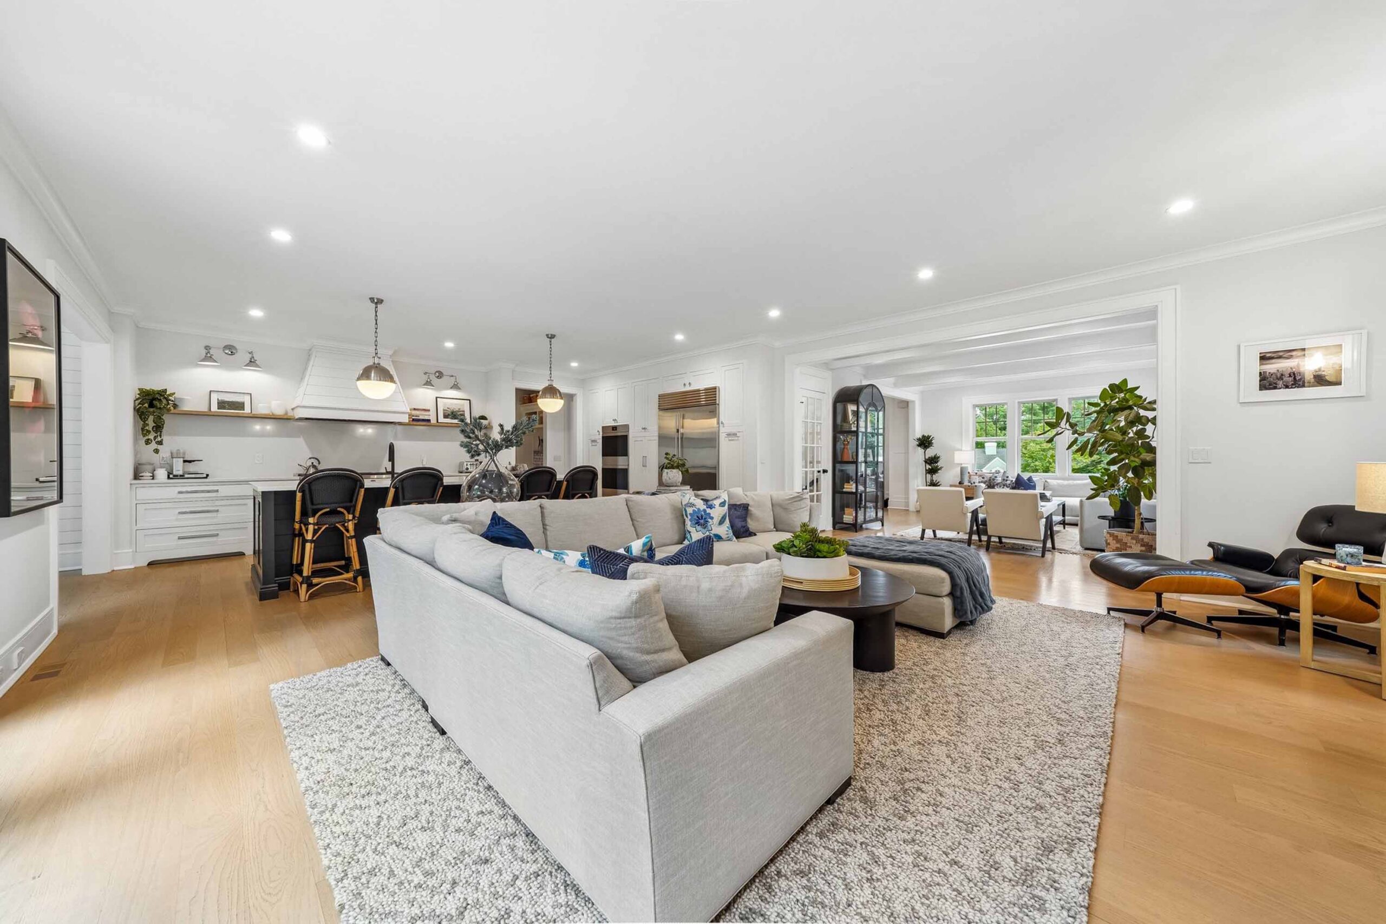
Step through the front door to the dramatic foyer anchored by herringbone, gleaming white oak floors and a signature staircase. Here, the home’s thoughtfully designed, open floor plan and refined architectural elements include: high ceilings, luxury finishes, custom millwork, integrated technology, built-in speakers, and designer lighting. Natural light floods the space through a myriad of windows and French doors, creating a sense of serenity as you go about your day.
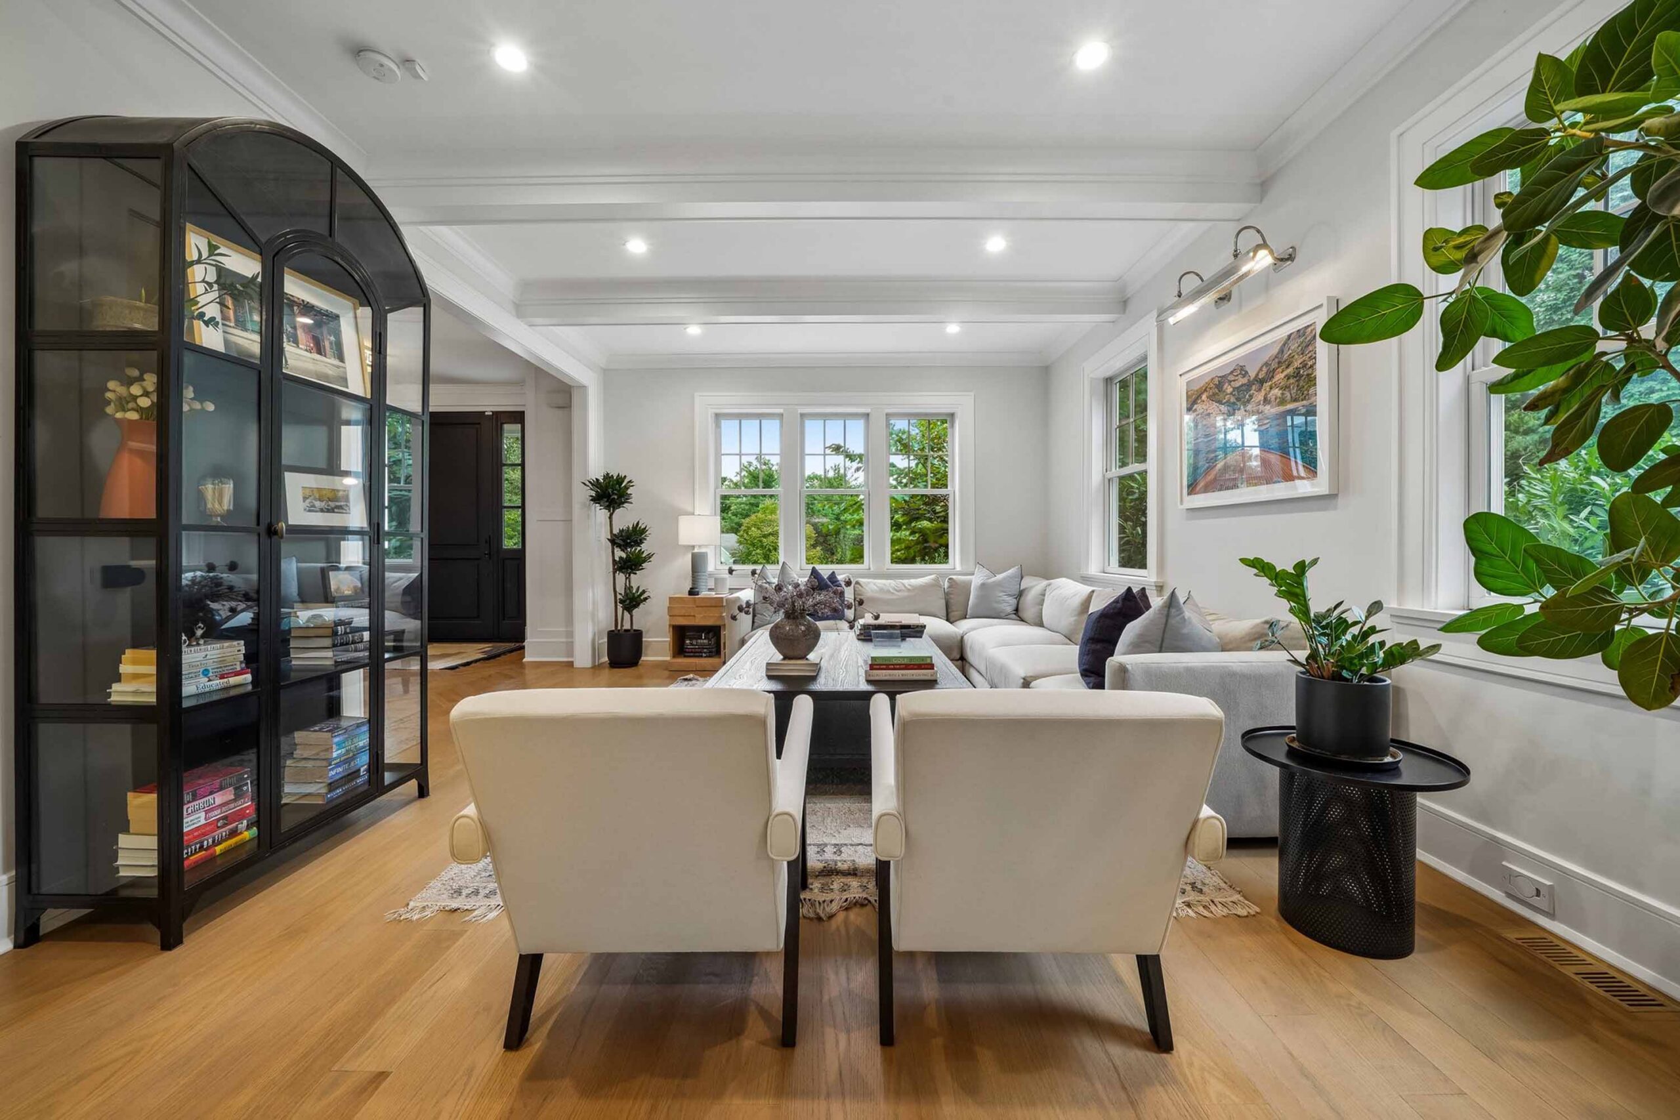
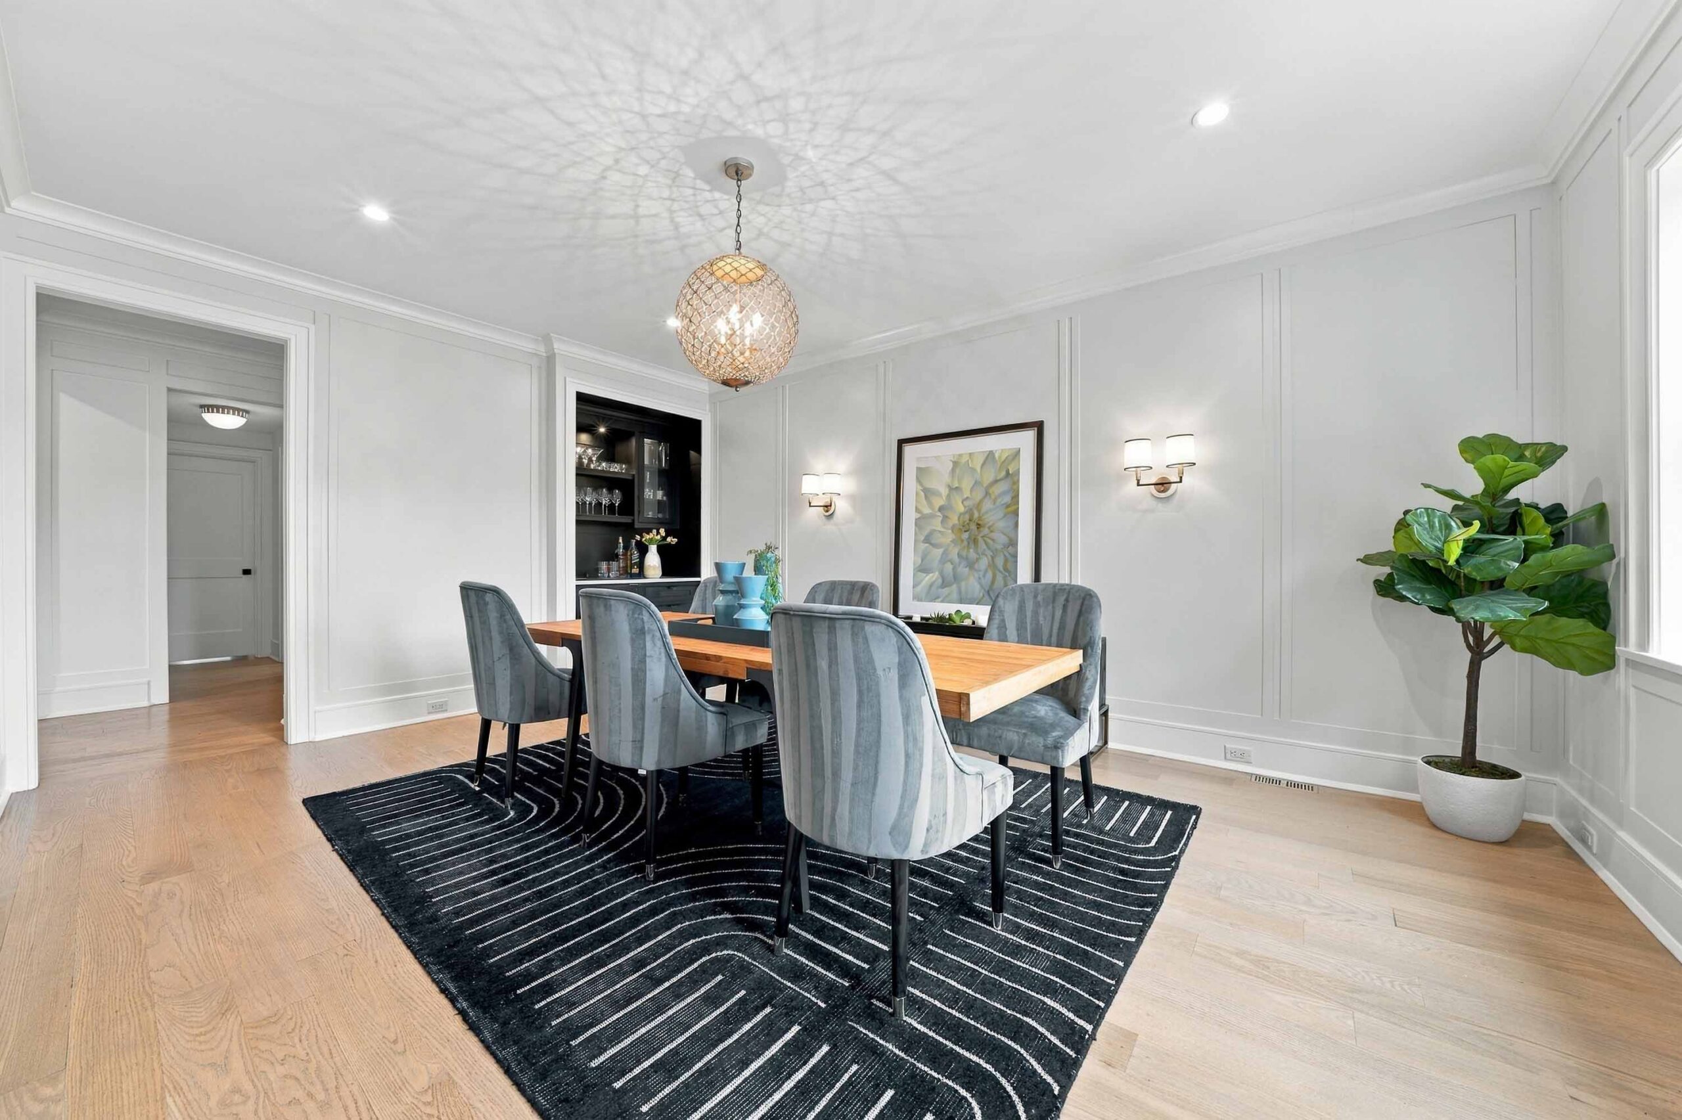
Off the foyer, is the living room with beamed ceiling and a banquet-sized dining room, with built-in bar area – ready for you to host holidays or a casual dinner with friends.
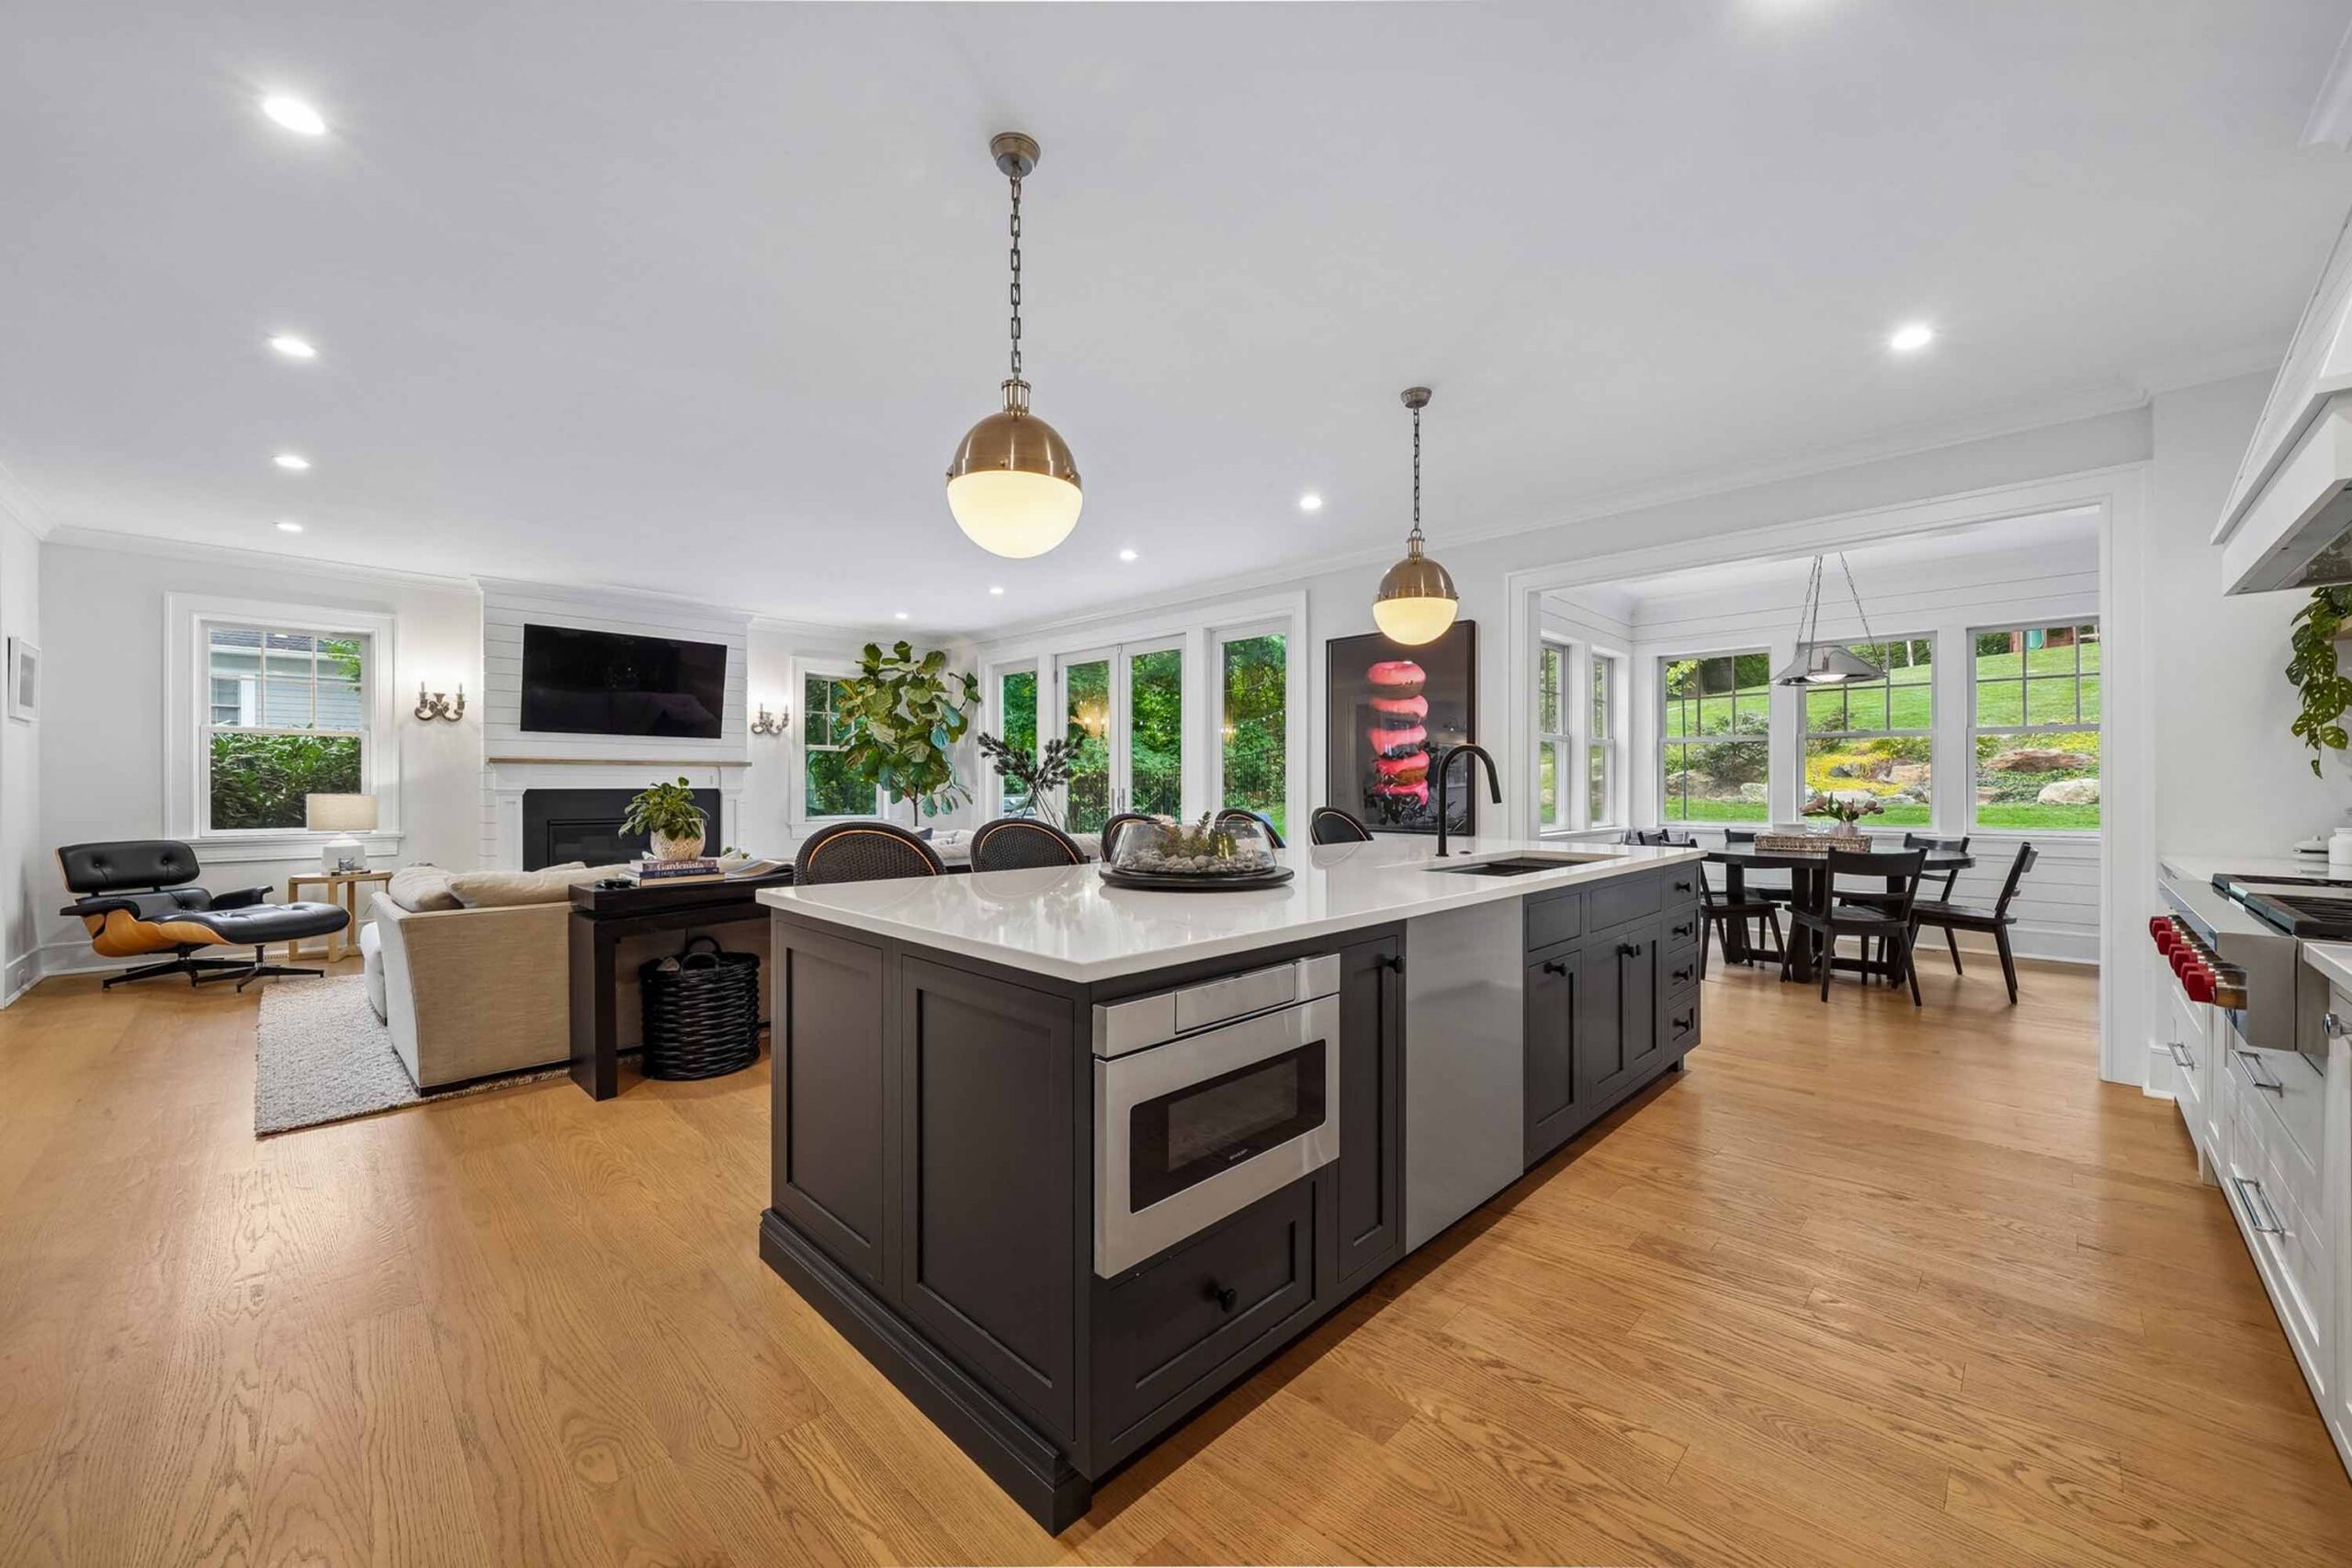
At the heart of the home, the open-concept gourmet kitchen is a true showpiece, where no expense was spared on custom, floating shelves, inset cabinetry with beautifully integrated storage, quartz counters with generous bar seating, and top-of-the-line appliances by Wolf, Sub-Zero, and Miele combine sophisticated design with exceptional functionality.
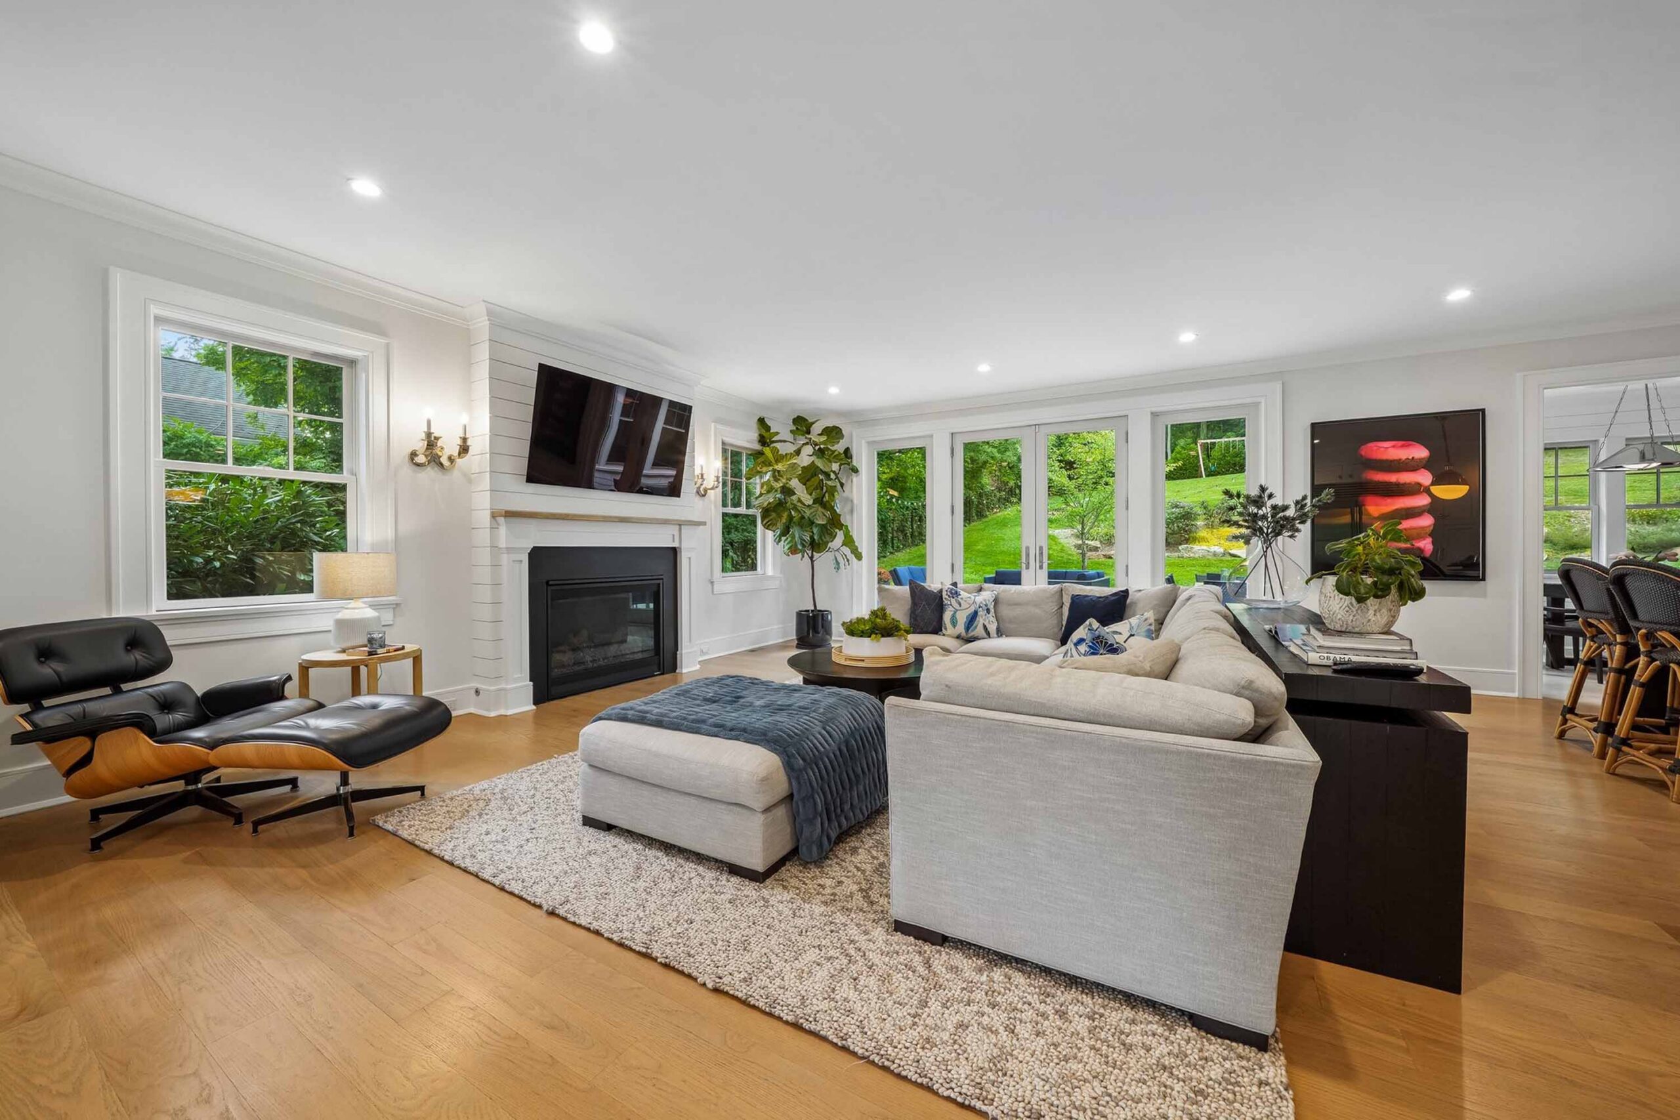
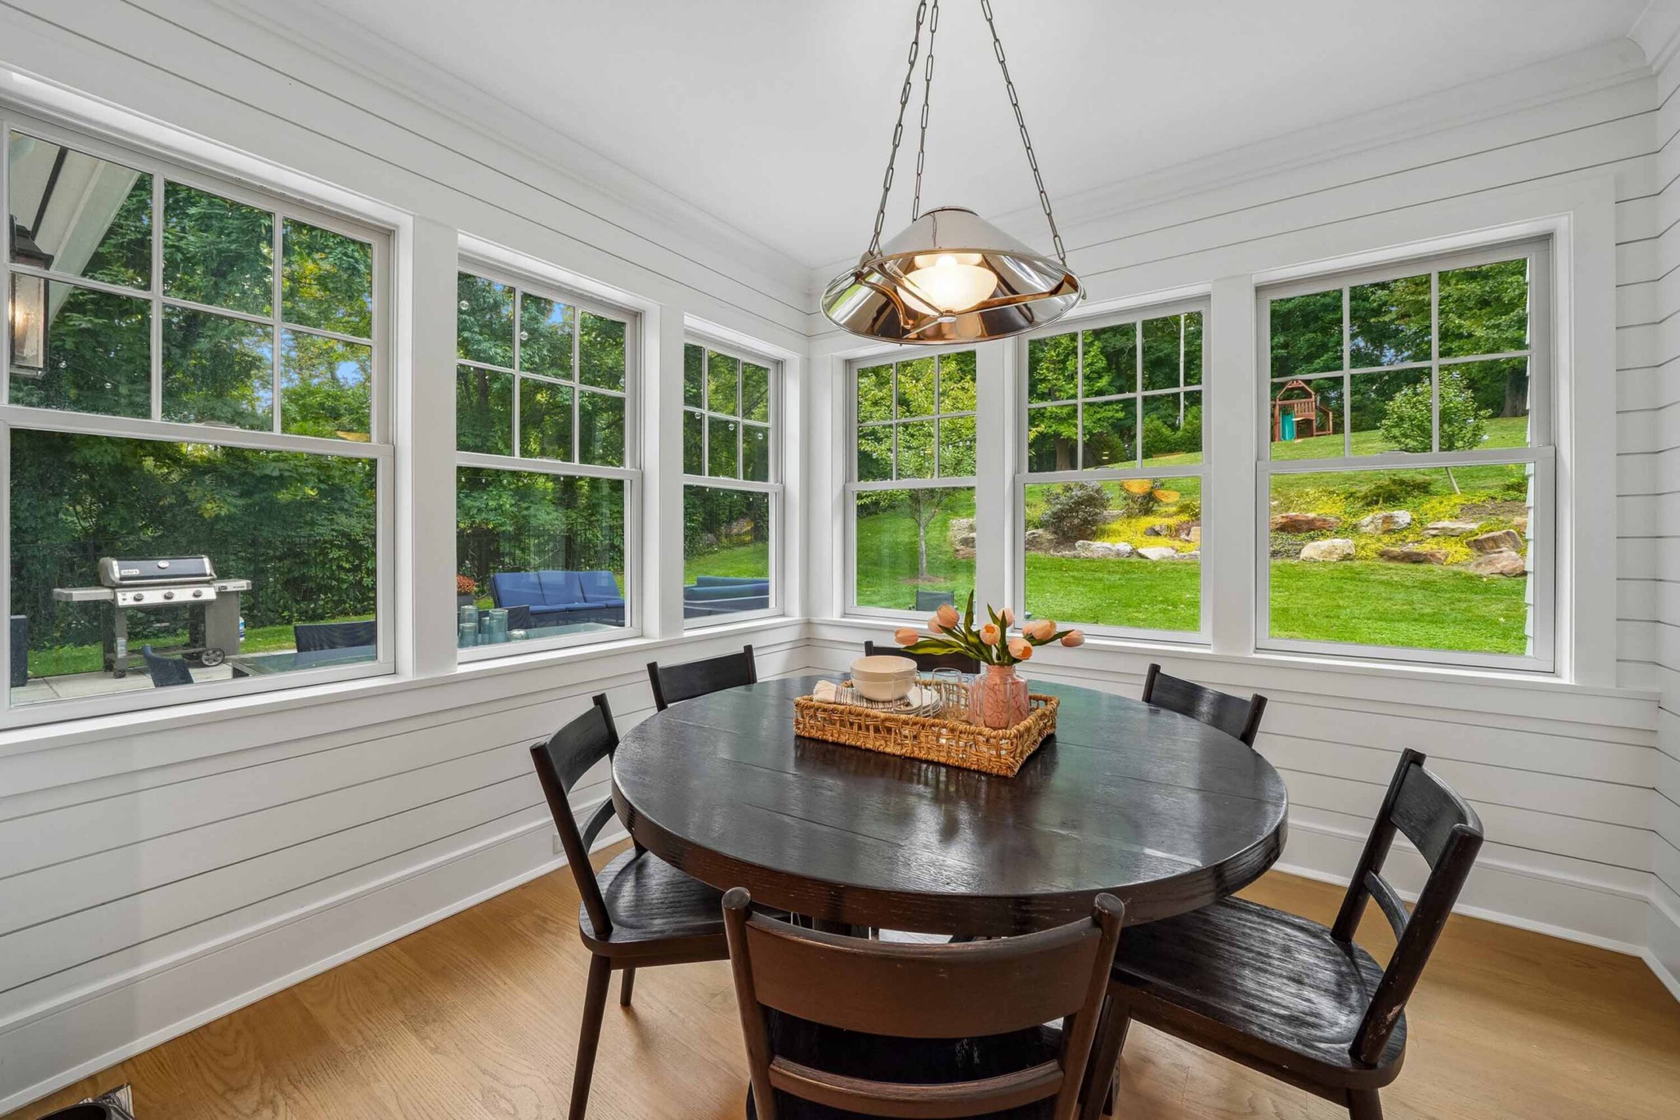
The state-of-the-art kitchen effortlessly flows into the breakfast room with ship-lap paneling and windows on three sides and the adjoining fireside family room – creating an ideal space for both relaxation and entertainment.
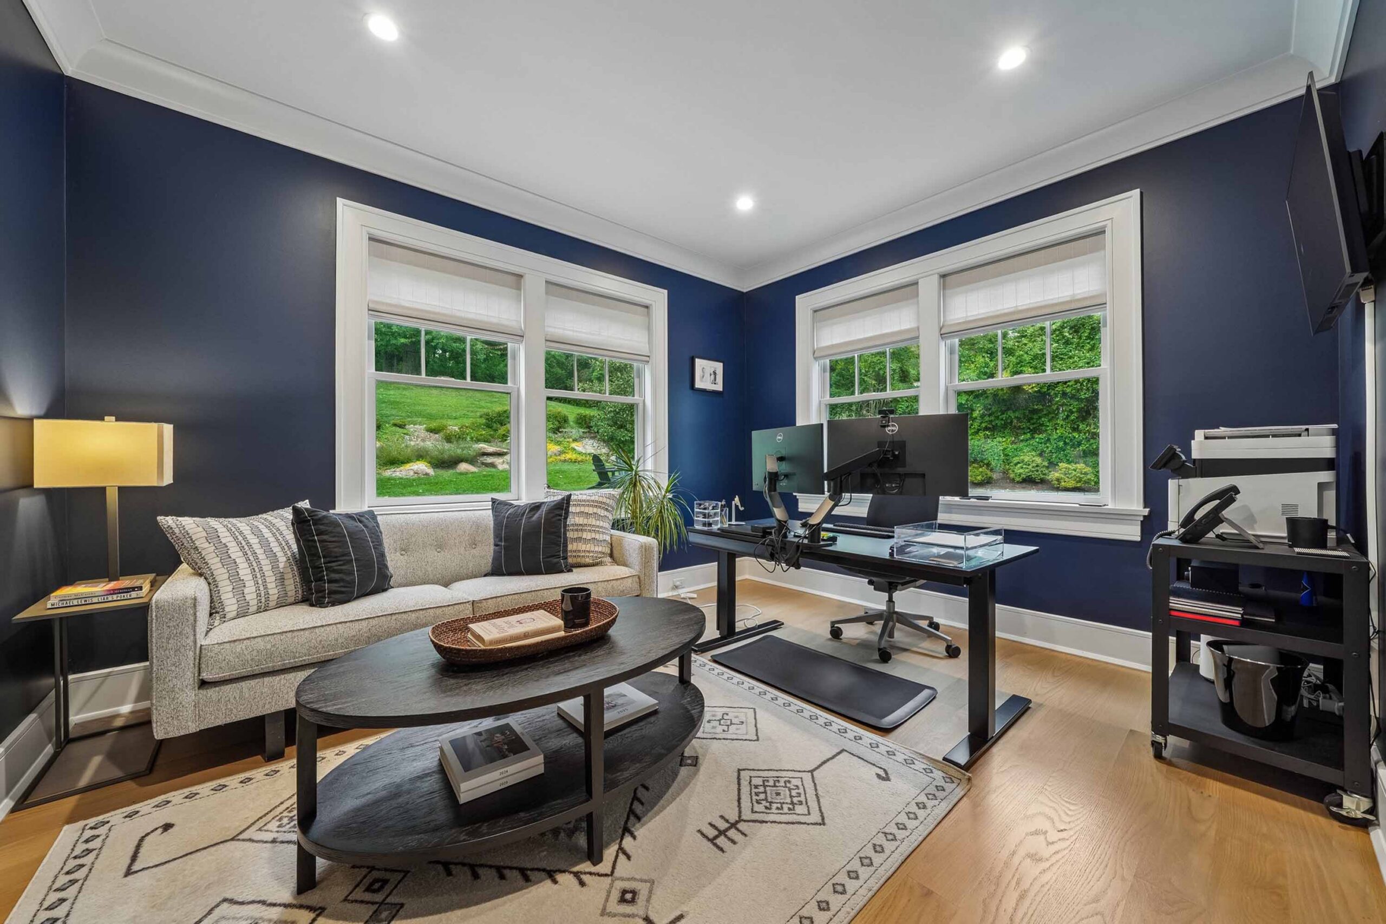
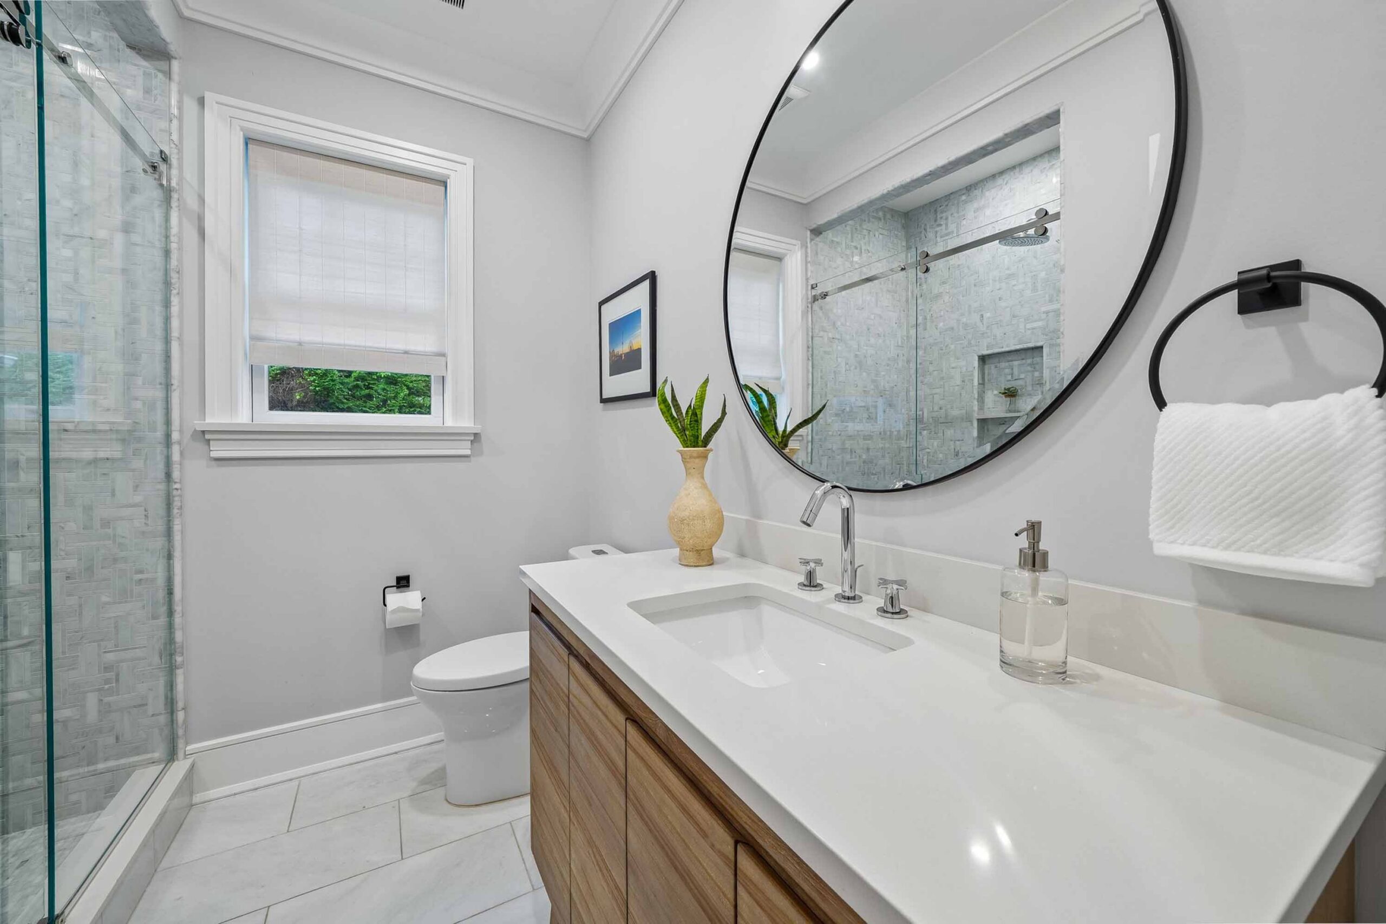
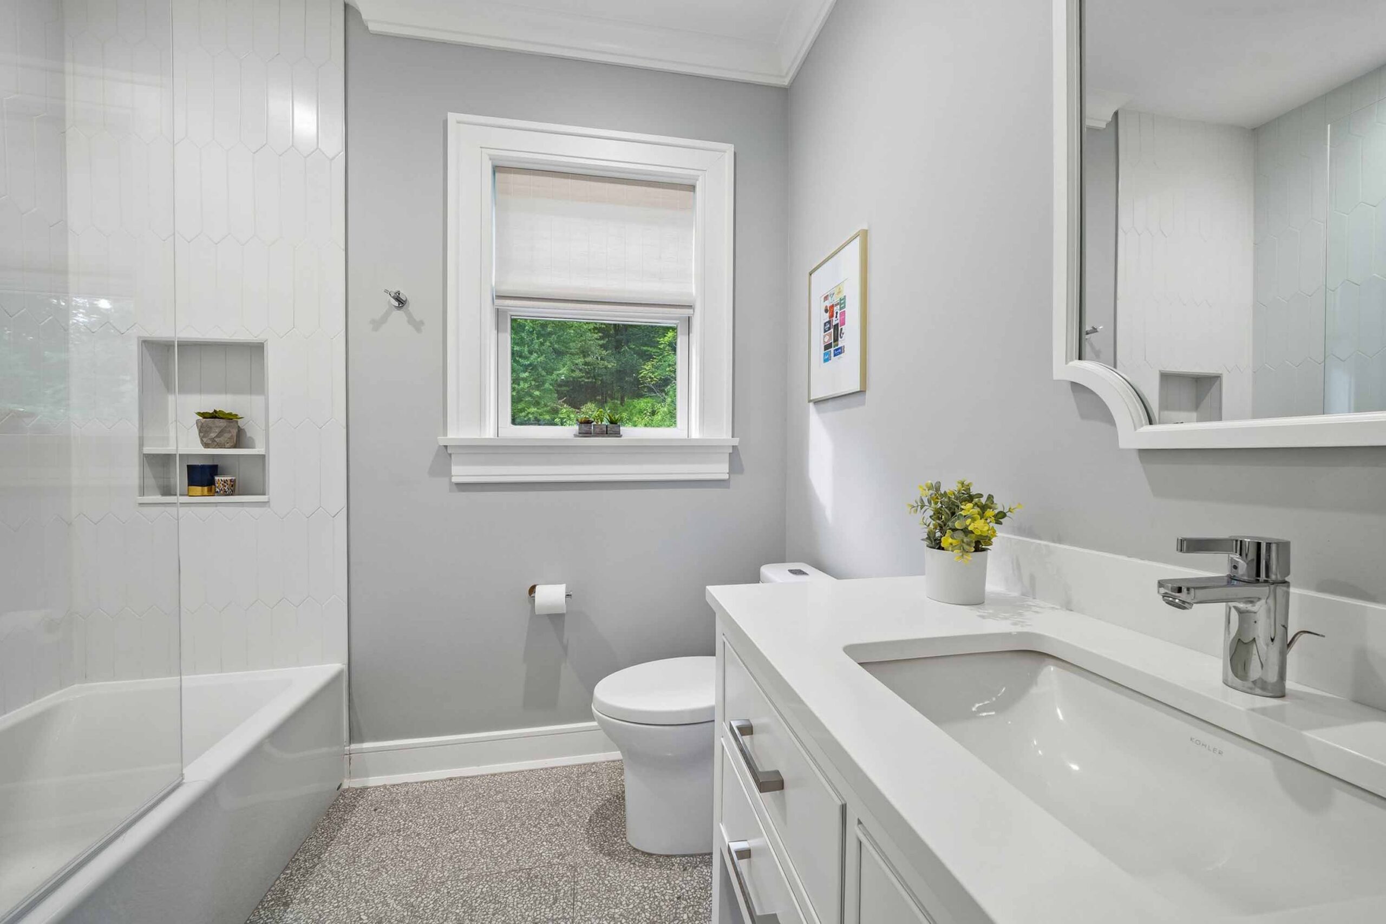
Beyond the kitchen is a private guest bedroom suite with its own adjoining full bathroom. It also doubles as a 1st floor office – great when working from home.
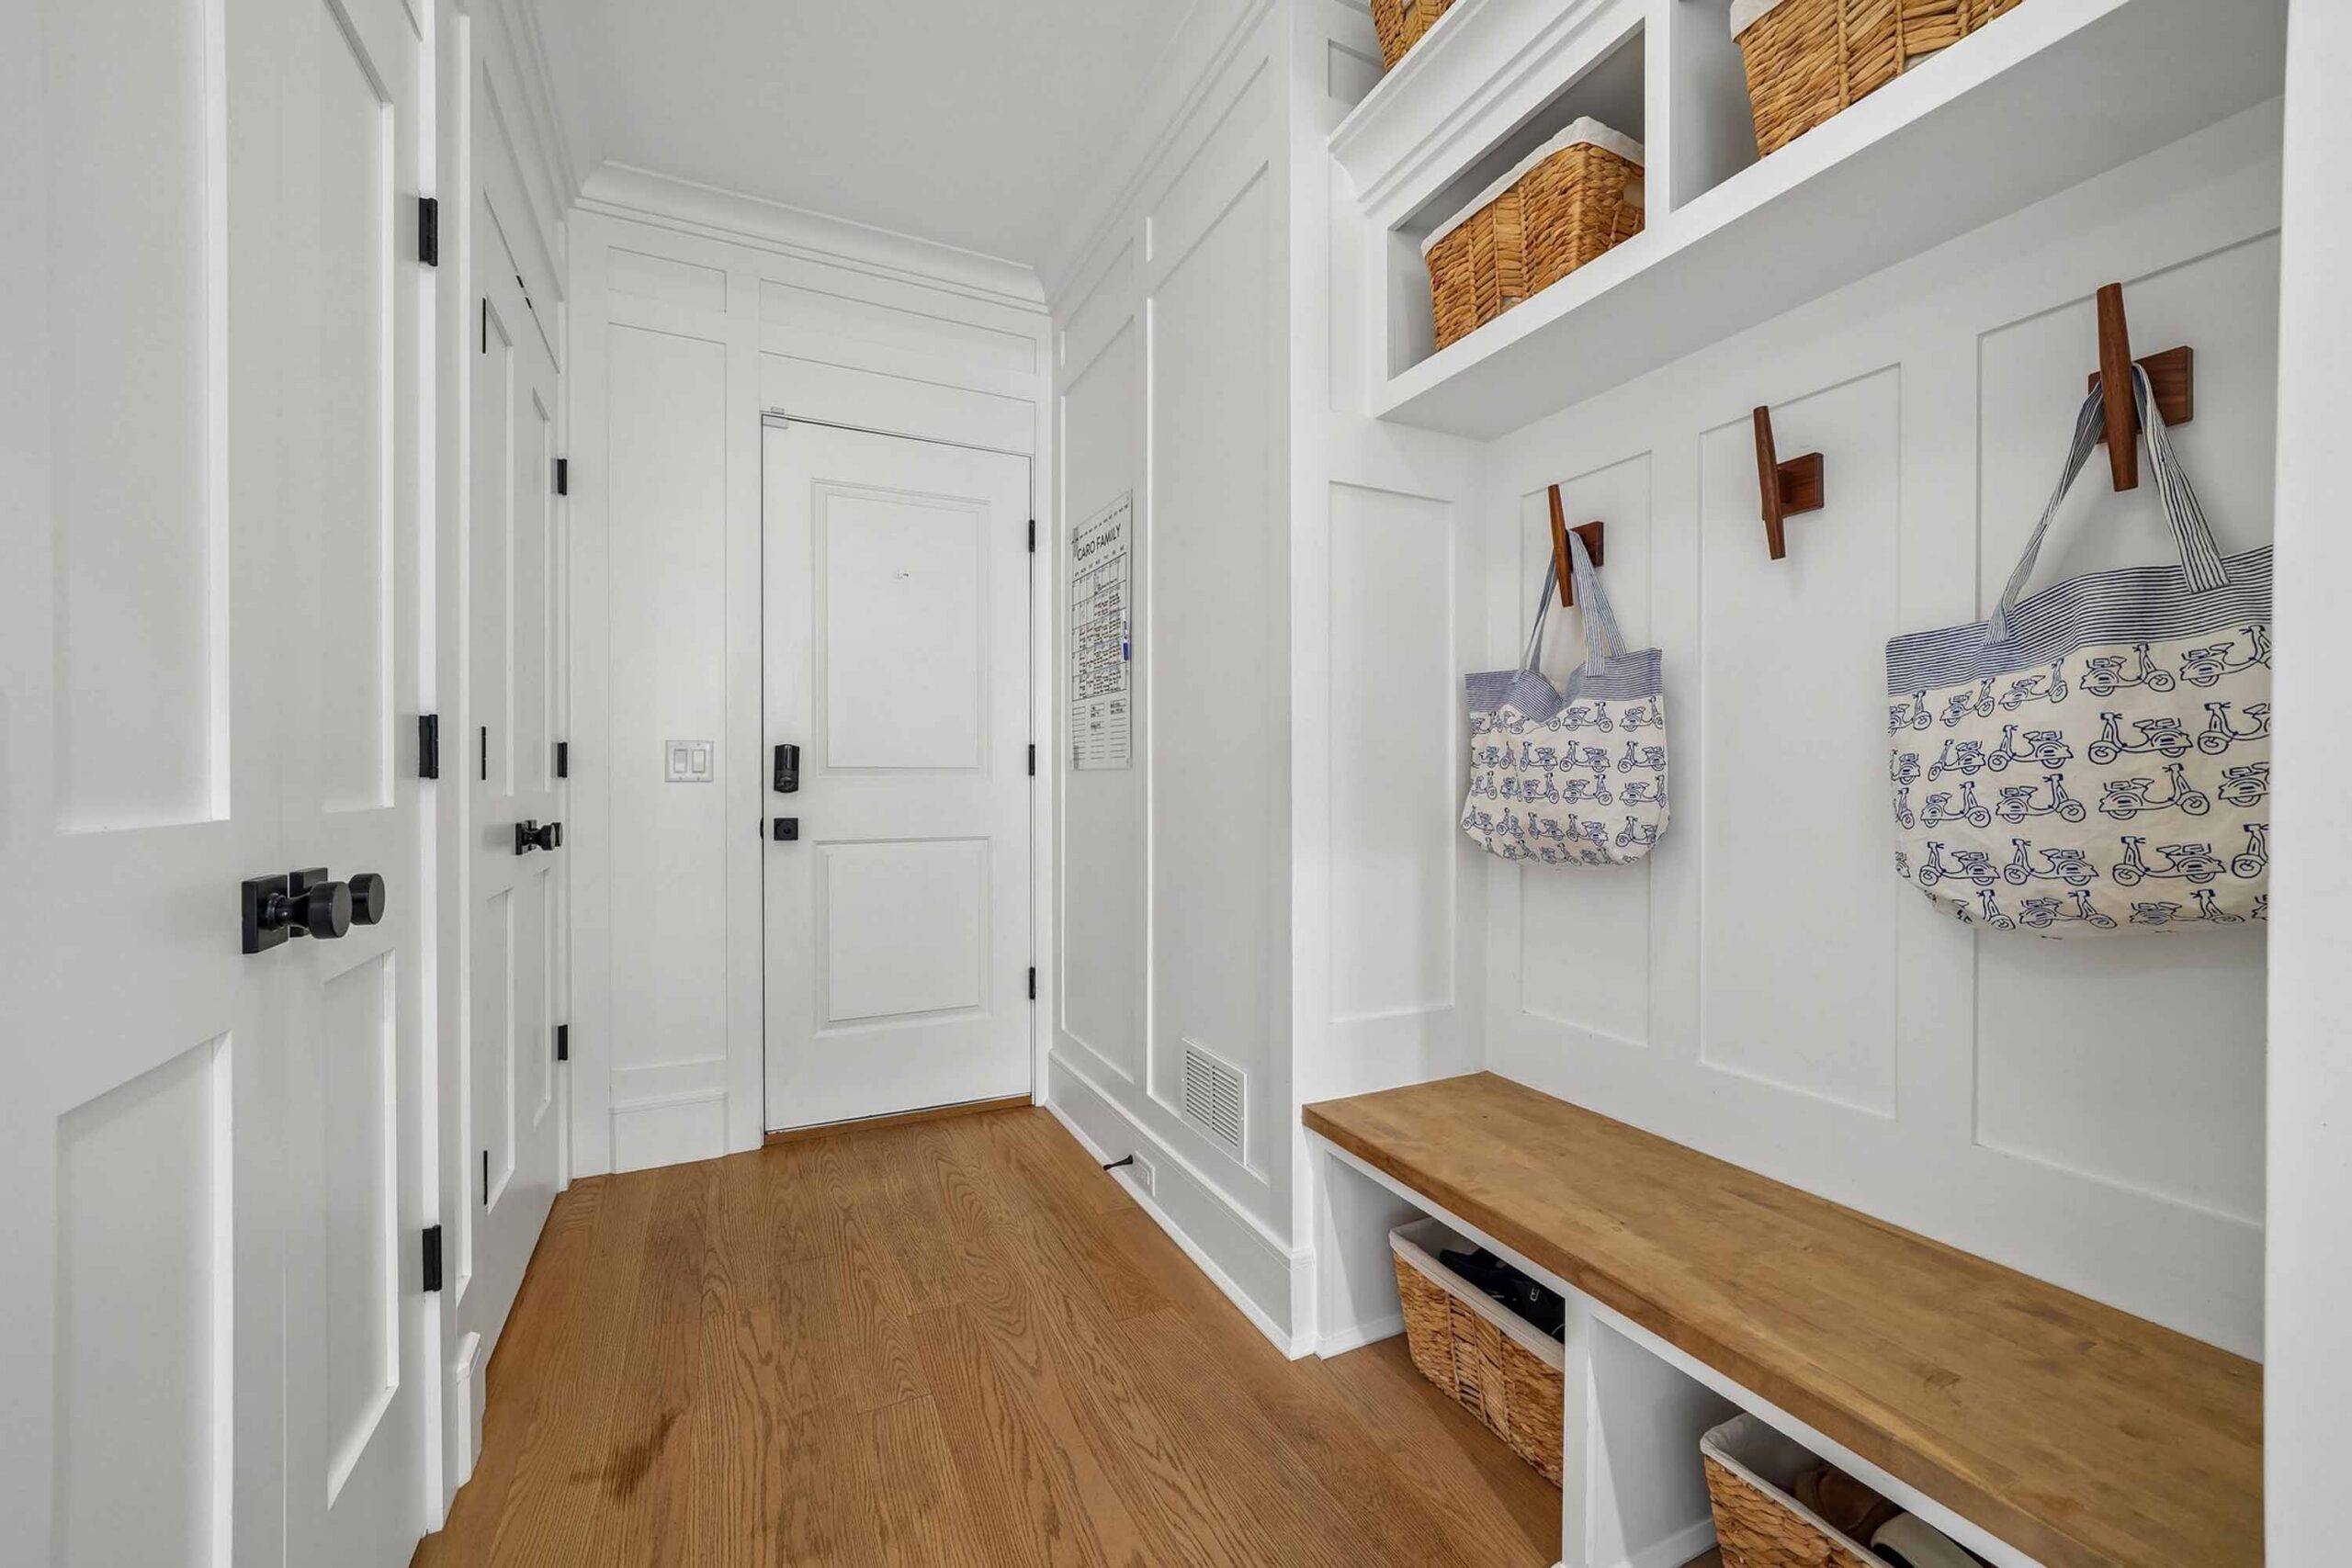
A formal powder room, spacious mudroom with modern hooks for coats, large pantry, side entrance and attached, oversized 2-car garage ensure effortless living.
Second Floor
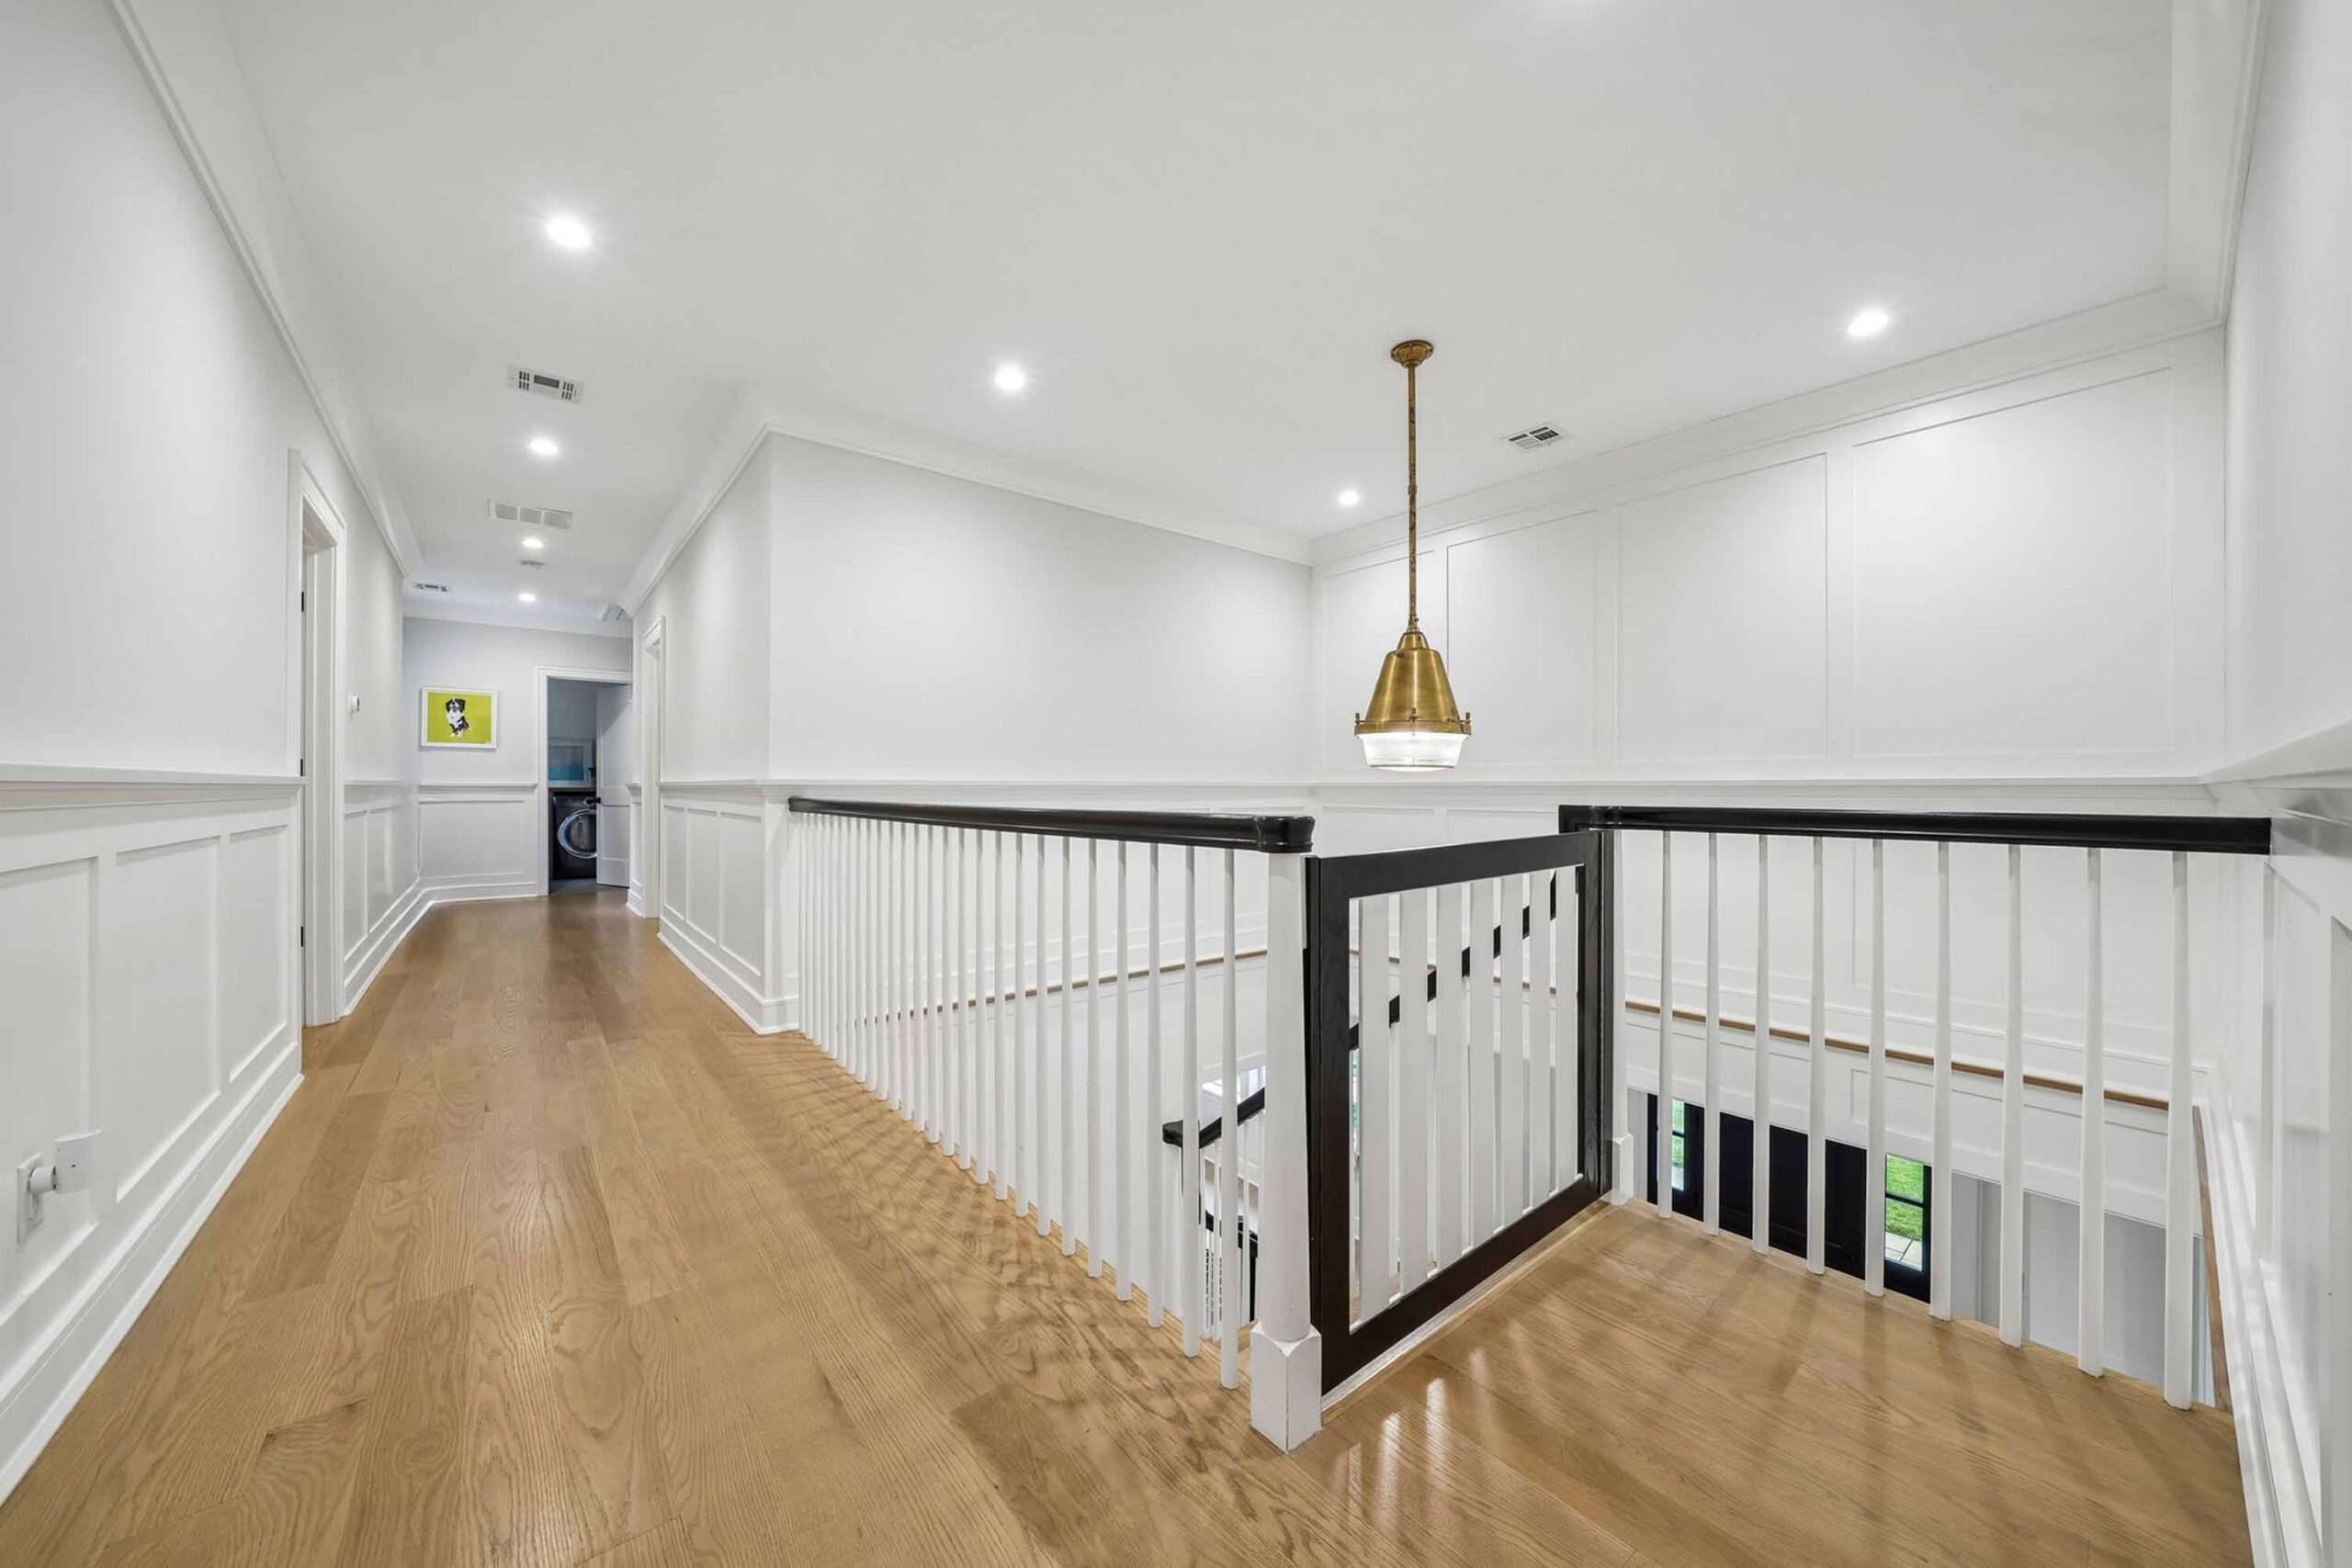
Head up the dramatic, open staircase where four spacious bedrooms offer comfort and flexibility.
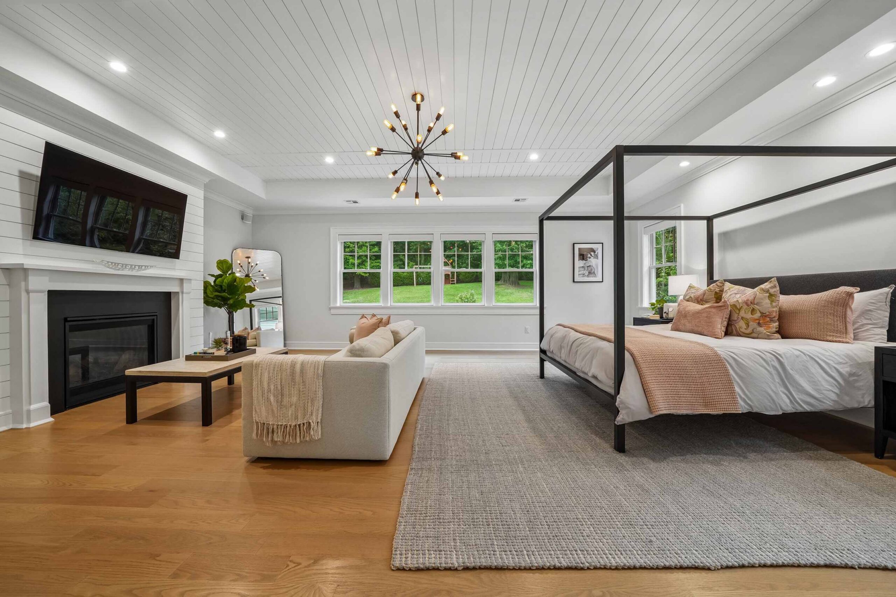
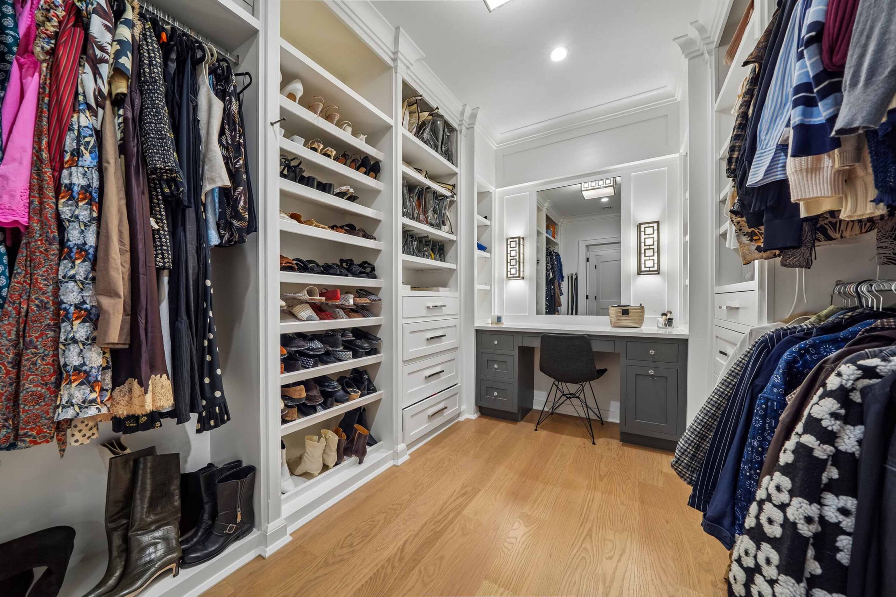
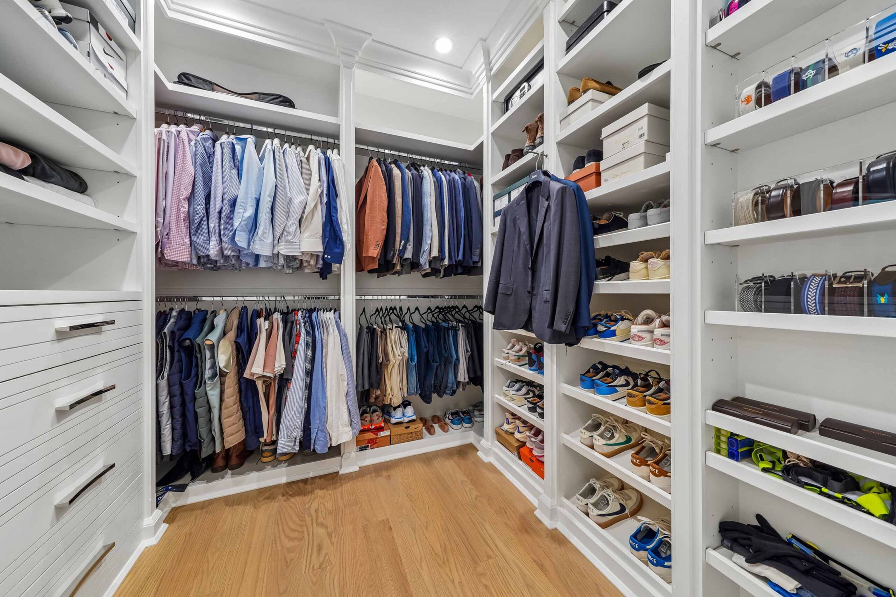
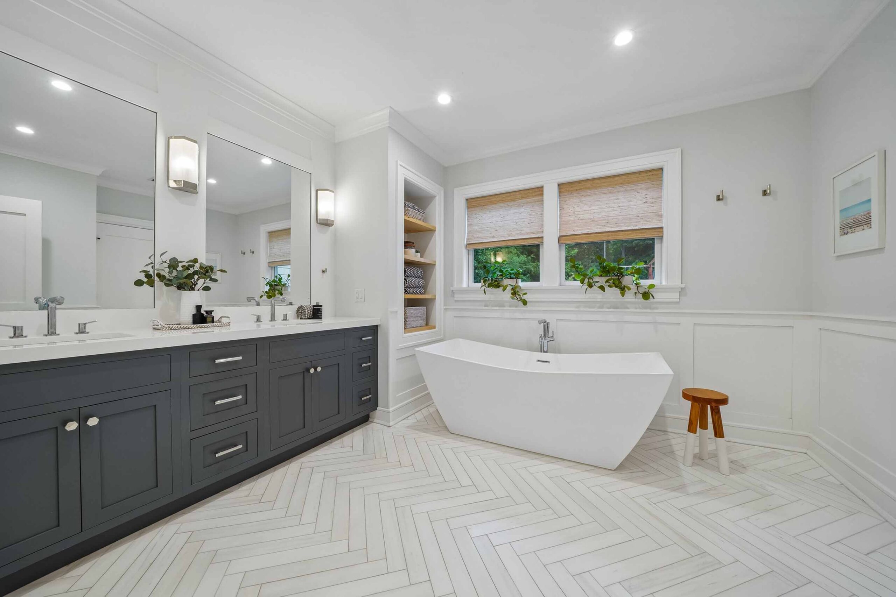
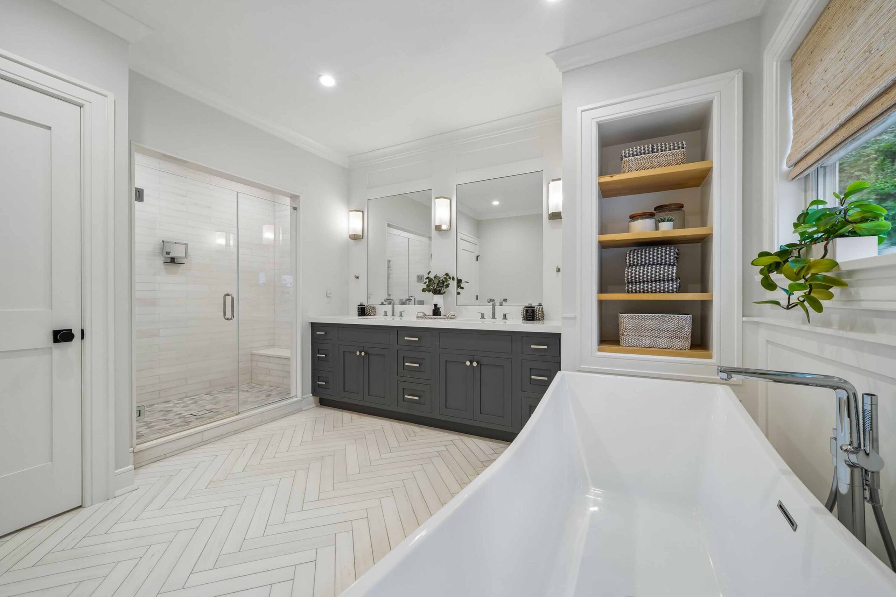
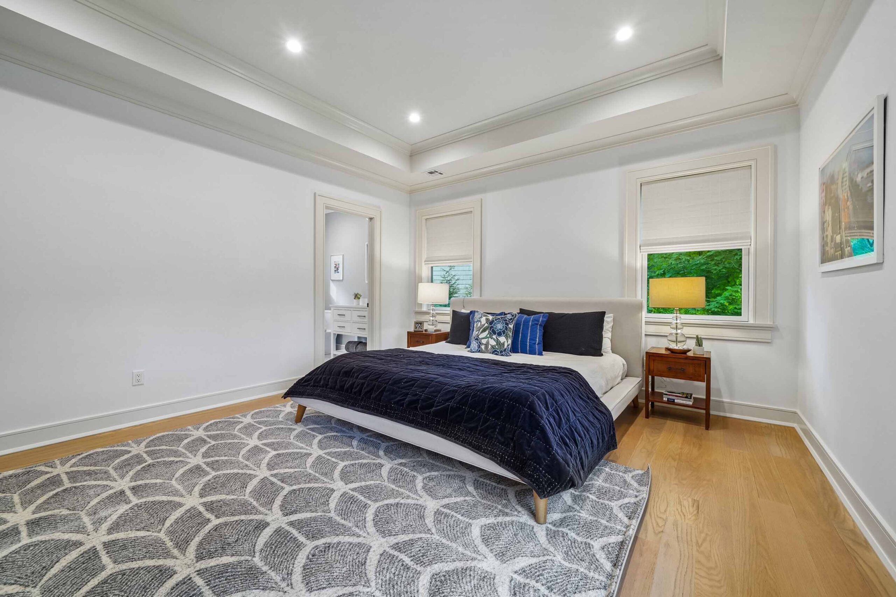
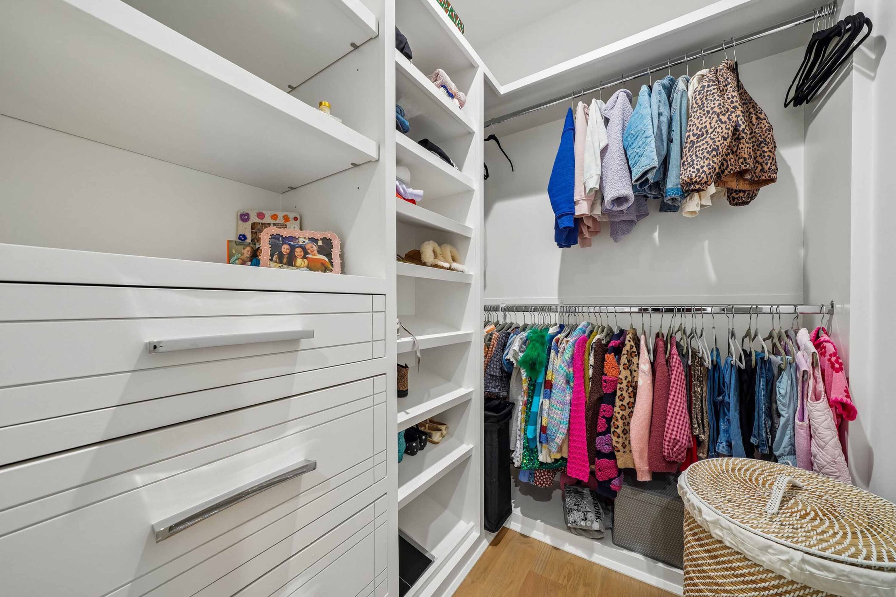
The luxurious, primary suite is your own private retreat with a tray ceiling, His & Her custom-fitted, walk-in closets, a sitting area with fireplace and the spa-inspired primary bath. The primary marble bath features a double vanity, herringbone tile, radiant-heated floors, soaking tub and oversized glass rain shower.
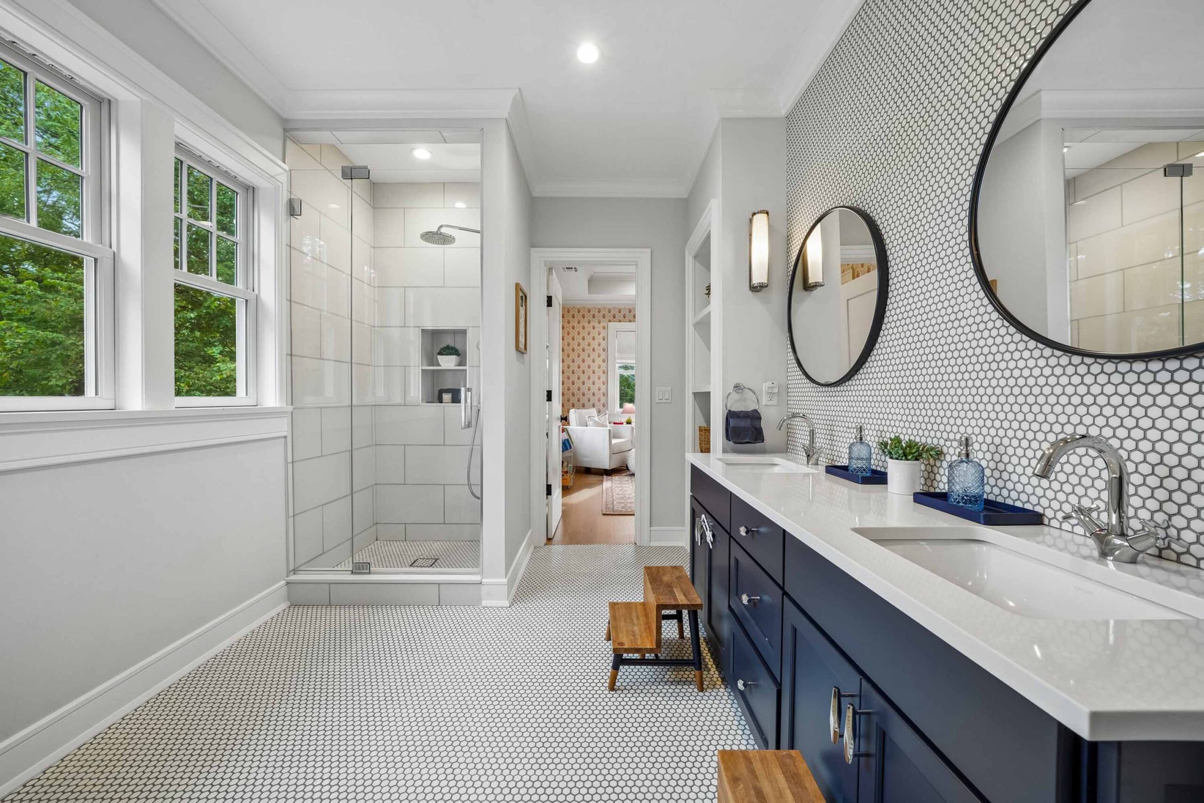
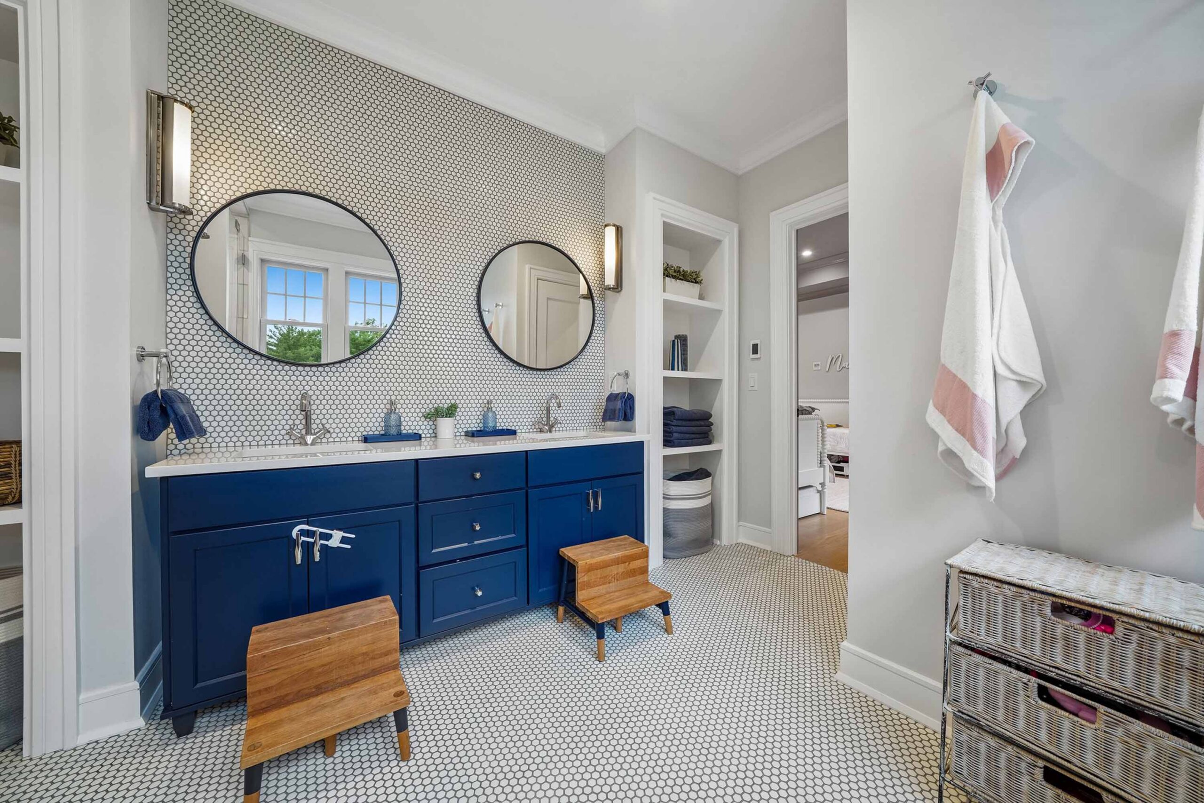
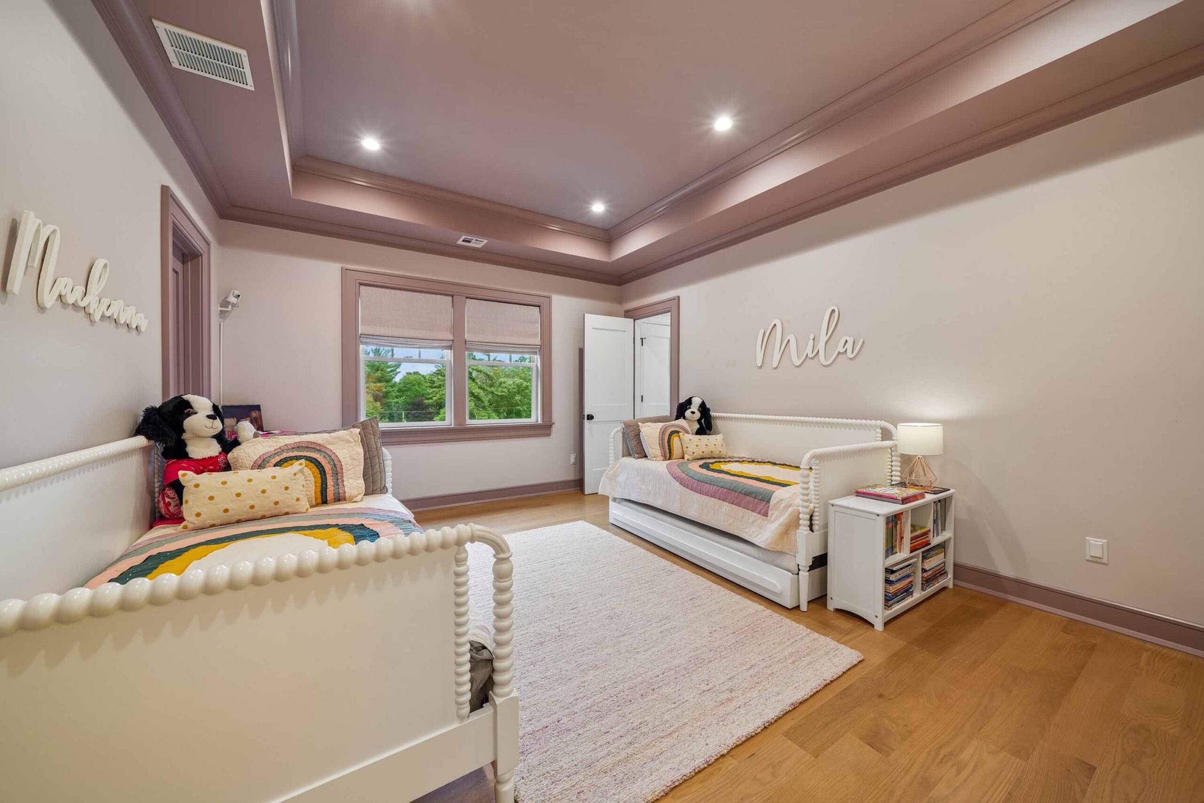
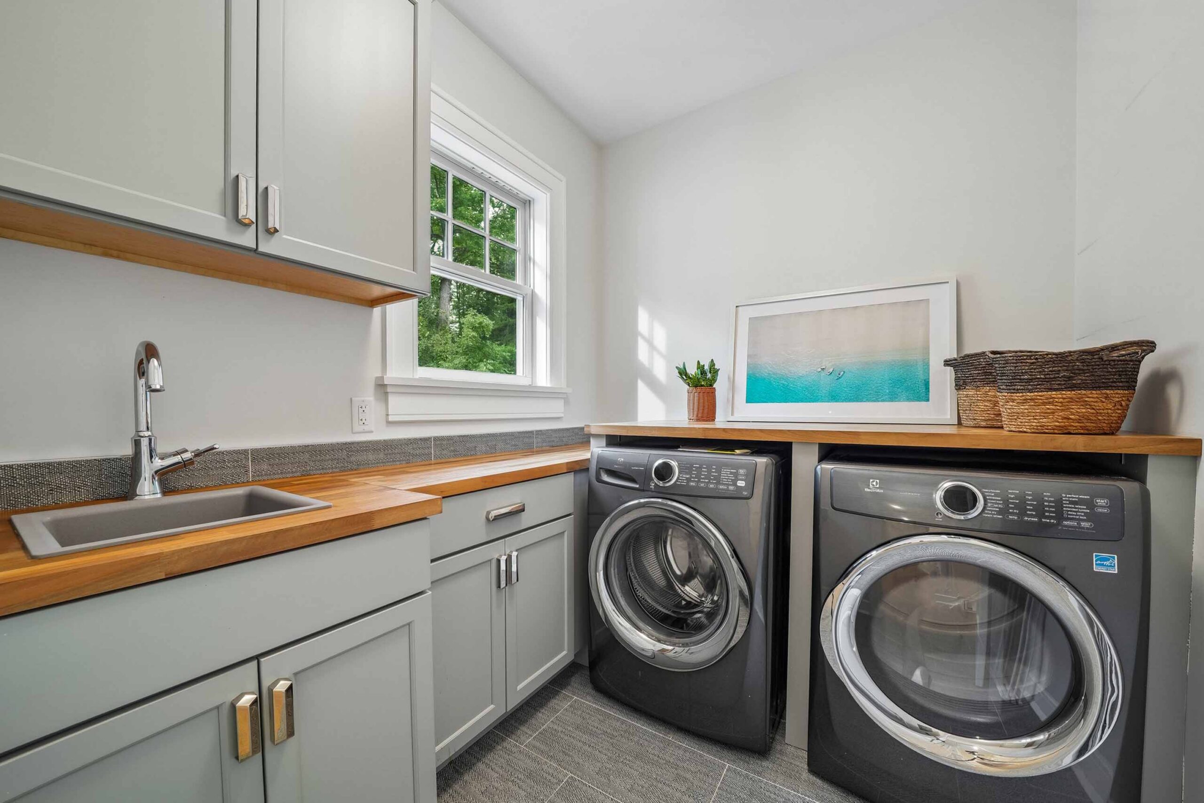
Down the hall is another gracious bedroom suite with a private bathroom, a large 2nd floor laundry room and two additional bedrooms connected by a beautifully appointed Jack-and-Jill bath.
Lower Level
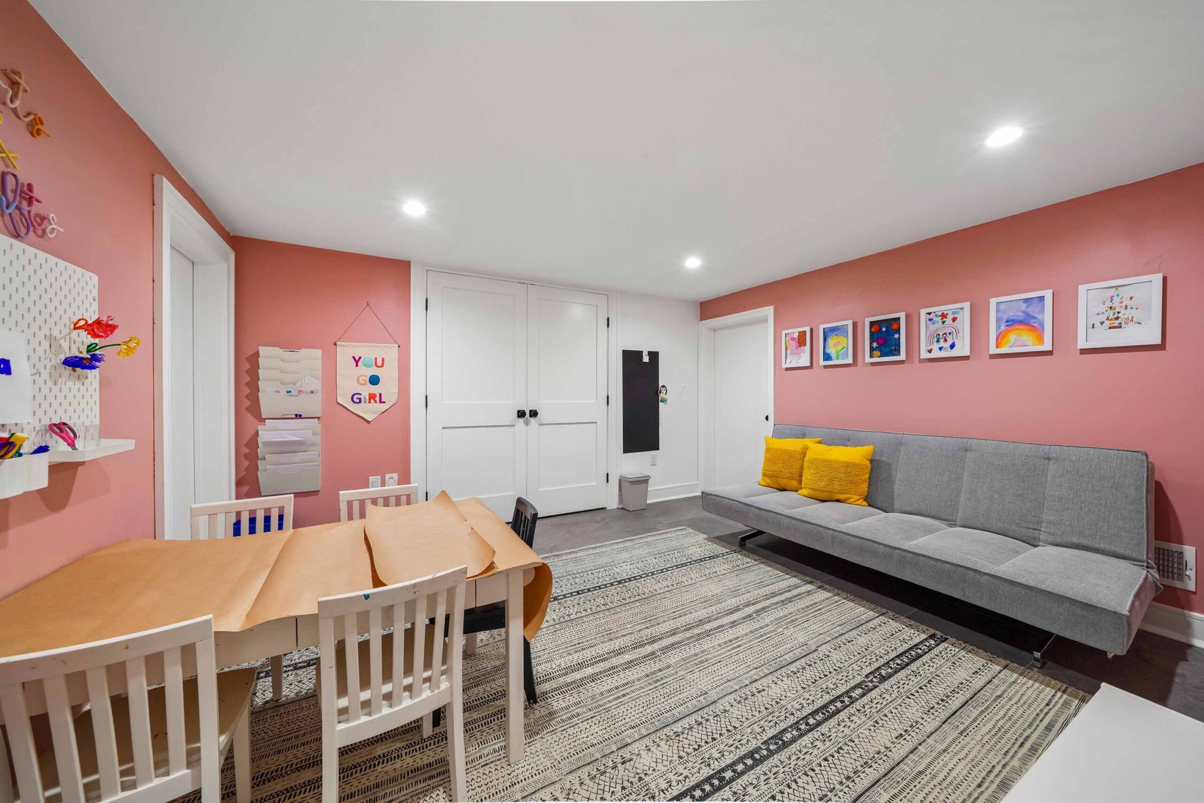
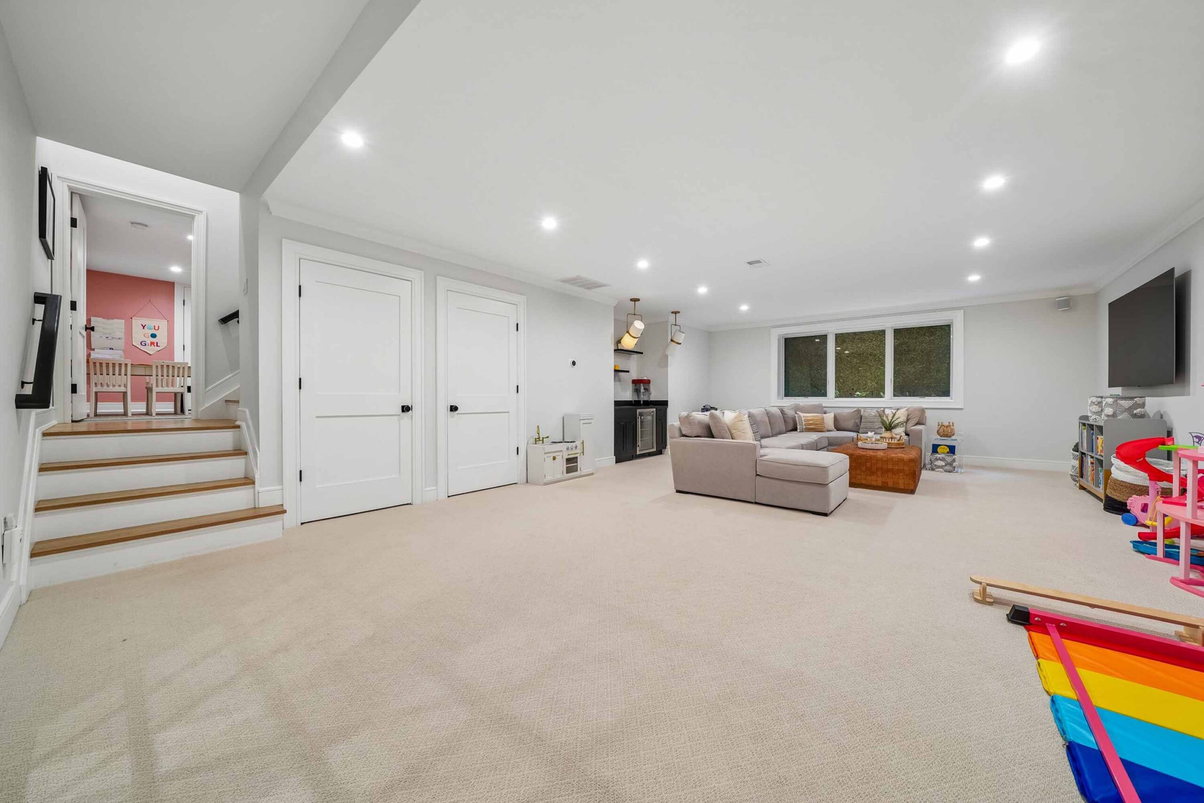
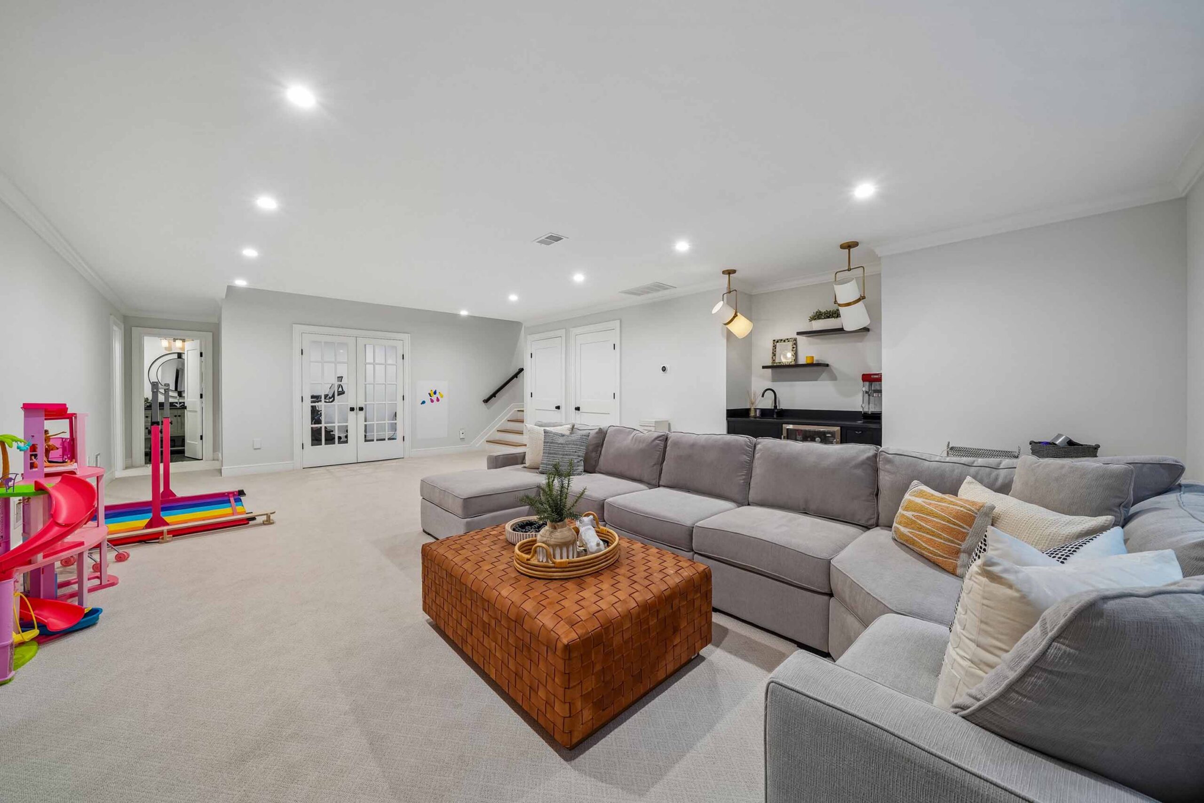
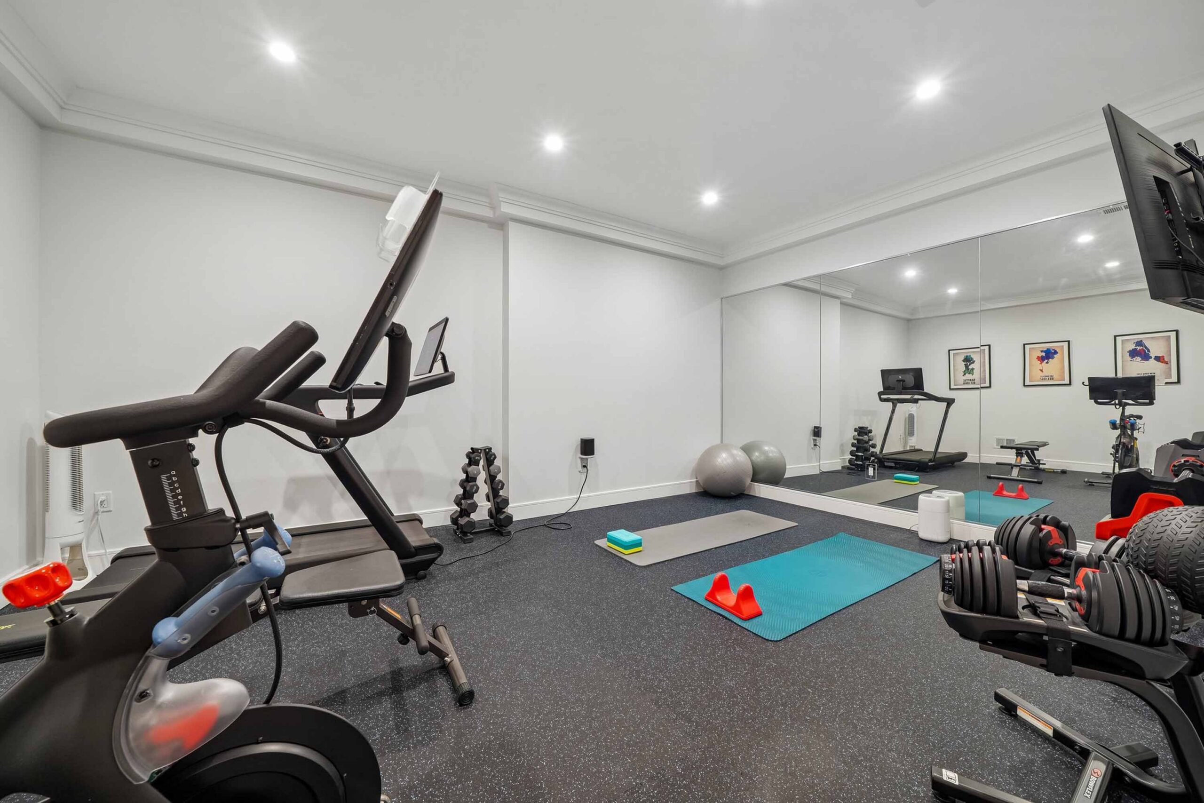
The completely finished lower level is ready to impress! It offers exceptional additional living space and incredible versatility with an arts and crafts room, an expansive recreation room, with bar area, and a dedicated exercise room with mirrors and a wall mounted TV.
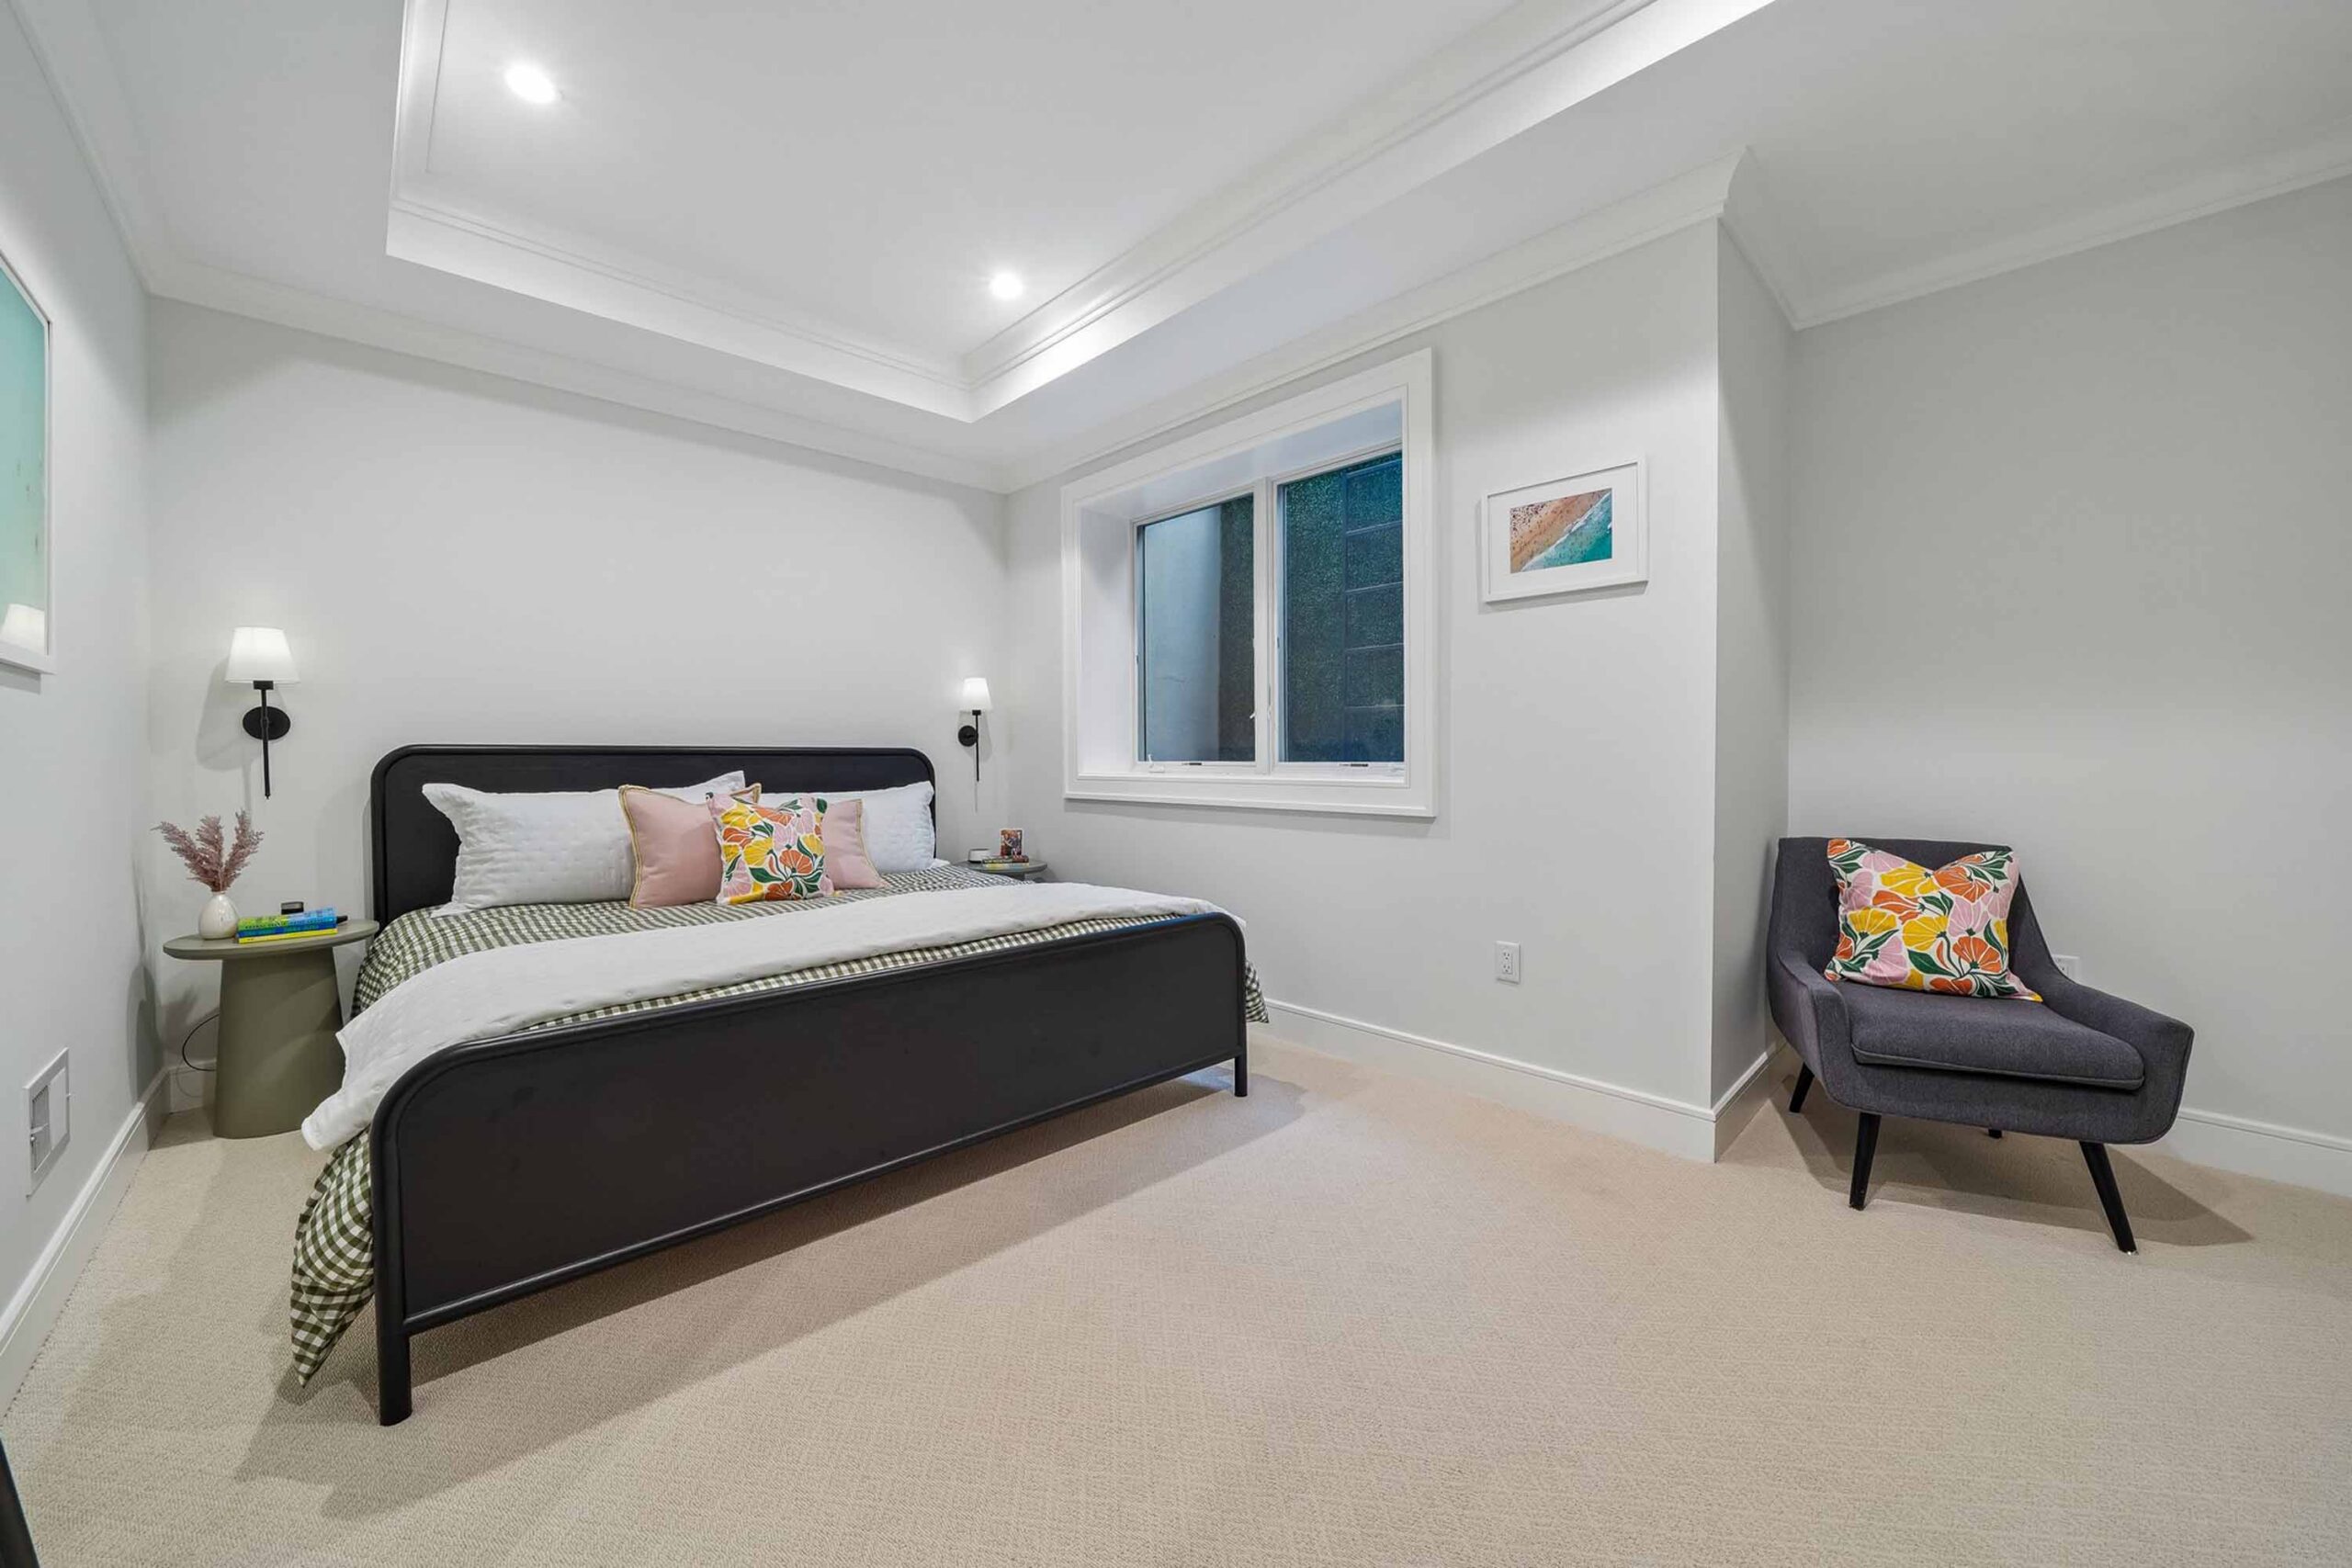
Also find the home’s sixth bedroom, complete with a legal egress window, along with a beautifully appointed full bathroom — ideal for guests or extended stays.
Exterior
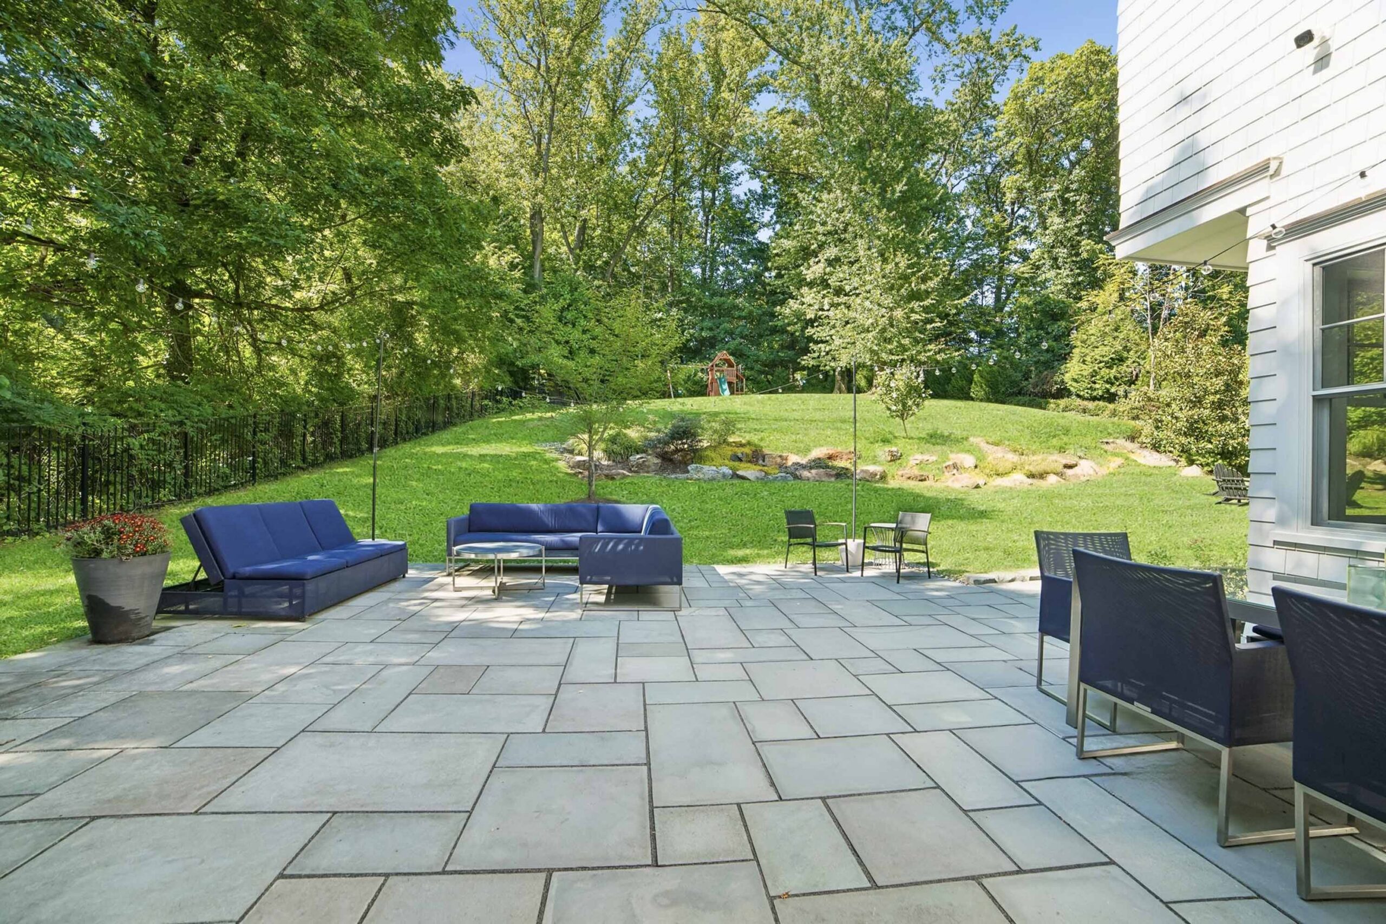
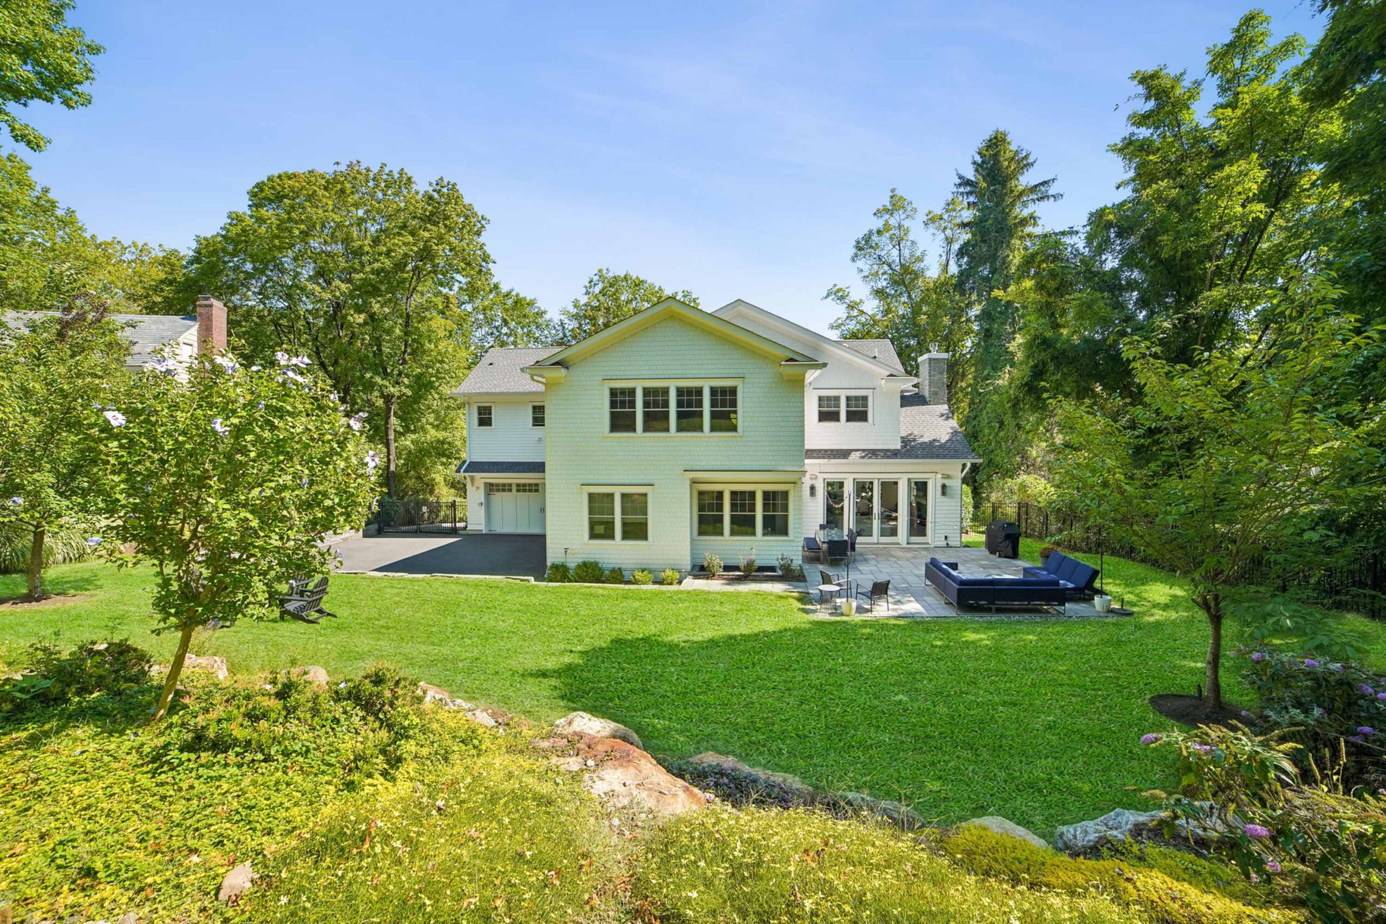
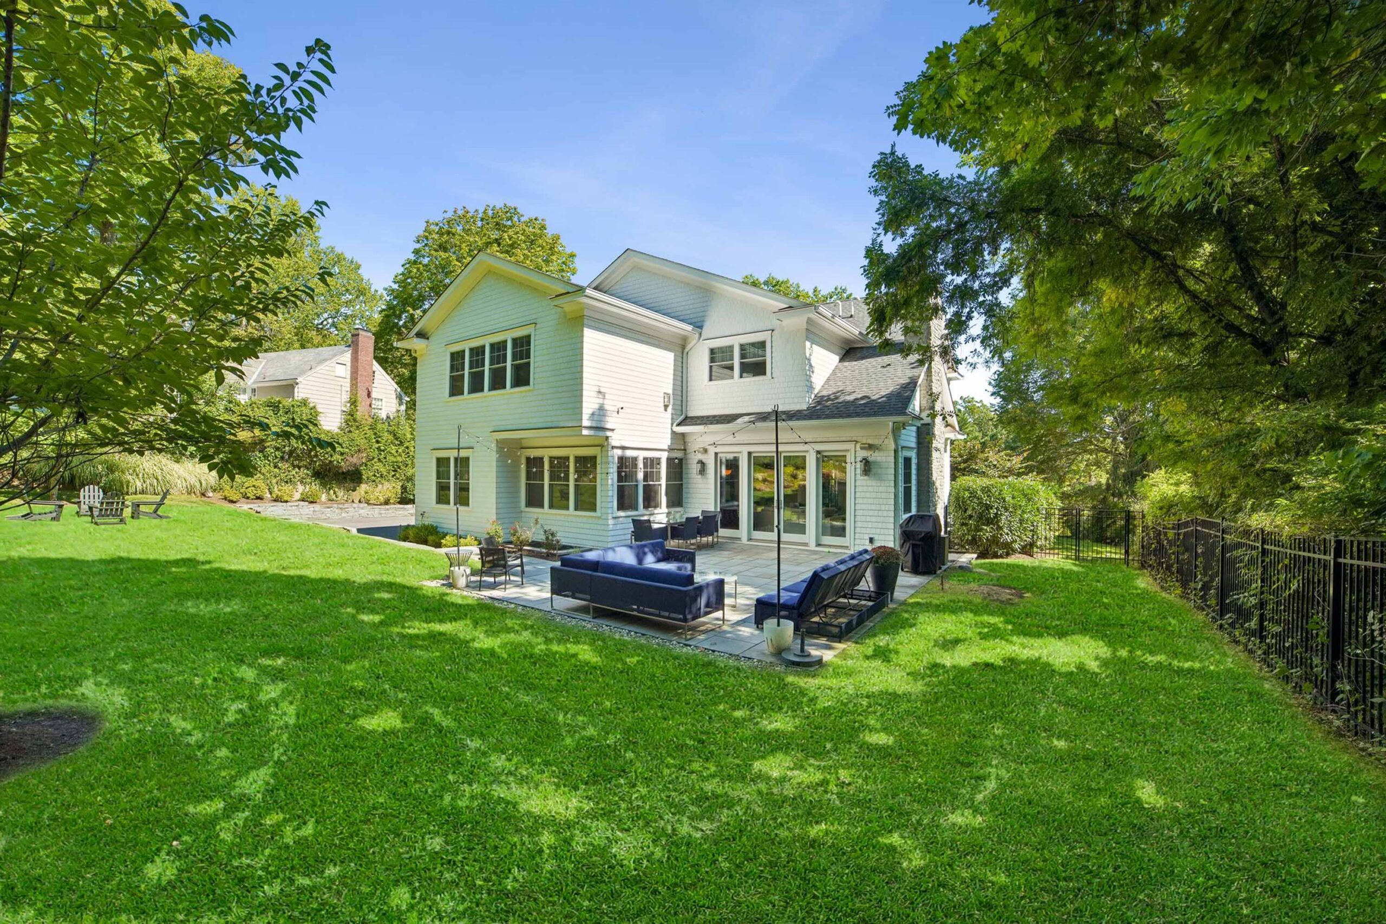
Step outside to your own private oasis. French doors across the rear of the home create a seamless connection to the newly expanded Bluestone patio and the lush, beautifully landscaped grounds beyond.
With more than half an acre to enjoy, it is perfect for playing, large-scale entertaining or simply relaxing in a private and peaceful setting.
AMENITIES
The home is also equipped for effortless modern living, with multi-zone irrigation, multii-zone HVAC with Nest thermostats, Generac generator, Vivint security system with cameras, a Sonos-ready sound system and a fully fenced yard with intentional, professional landscaping.
Chic, sophisticated, and timeless—23 Woodfield Drive offers a rare opportunity to own an exceptionally designed, luxury home in a premier Short Hills’ location.
HIGHLIGHTS
- Newly built in 2021 – stunning center hall Colonial in the prestigious Deerfield section of Short Hills
- Set atop 0.62 acres of fully fenced, beautifully landscaped property
- 6 spacious bedrooms; 5 full bathrooms and 1 half bathroom
- Custom white oak floors and designer lighting throughout
- State-of-the-art kitchen with custom, floating shelves, inset cabinetry with beautifully integrated storage, quartz counters with generous bar seating, and top-of-the-line appliances by Wolf, Sub-Zero, and Miele
- 1st floor bedroom with a sparkling full bath; doubles as 1st floor office
- Primary suite with His and Hers oversized walk-in-closets, gas fireplace and gorgeous spa-like bath with soaking tub
- 2nd floor, dedicated laundry room
- Expansive lower level with high ceilings, large rec room with wet bar, dedicated exercise room, art room, bedroom and full bath
- Newly expanded Bluestone patio off kitchen and family room
- Over half and acre of professionally landscaped grounds to enjoy; new 5 ft metal fence encloses the property with gated, keypad access
- Multi-zone irrigation system & multi-zone HVAC with Nest thermostats
- Whole house, 200KW Generac generator
- Vivint security system with cameras
- Sonos-ready speaker system
- Easy access to South Mountain Reservation, vibrant downtown shopping and dining, the town pool, extensive Rec programs, Millburn Par-3 and many of the area’s prestigious golf courses
- Close to Deerfield Elementary School and all top-rated Millburn Schools
- Near Millburn Train Station for a quick commute to New York City and less than 15 minutes to Newark Liberty International Airport